One of the most popular communities provided by {{page_data.agentName}}

MONTGOMERY COUNTY

One of the most popular communities provided by Charis Realty Group

MONTGOMERY COUNTY

About MONTGOMERY COUNTY

Discover Montgomery County, MD Real Estate

Welcome to Montgomery County, Maryland — The Gold Standard for Modern Living!

Consistently ranked as one of the most affluent and highly educated counties in the nation, Montgomery County (often called "MoCo") is the crown jewel of the Washington, D.C. metropolitan area. From the cosmopolitan skyline of Bethesda to the equestrian estates of Potomac and the quiet forests of Damascus, Montgomery County offers a diverse, world-class lifestyle that attracts global leaders, innovators, and families alike.

Why Choose Montgomery County, MD for Your Next Home?

Montgomery County is where luxury meets opportunity. It is a premier economic powerhouse, home to major federal agencies (NIH, NOAA, FDA) and a thriving biotech corridor. With a commitment to environmental sustainability, cultural diversity, and public infrastructure, MoCo provides an exceptional environment that balances high-energy urban centers with serene suburban sanctuaries. 

Top Features of Montgomery County Real Estate

  • High-End Urban Living: Luxury high-rise condos and sleek penthouses in Bethesda, Chevy Chase, and Pike & Rose.
  • Prestigious Estates: Magnificent custom-built mansions and equestrian properties in Potomac and Poolesville. 
  • Charming Suburban Neighborhoods: Tree-lined streets and classic colonial architecture in Rockville, Silver Spring, and Kensington.
  • Modern Planned Communities: Vibrant, walkable developments like Clarksburg and King Farm designed for connection and convenience. 

Benefits of Living in Montgomery County

1. A World-Class Education SystemThe Montgomery County Public School (MCPS) system is a national leader in academic excellence. Known for its rigorous IB programs, high graduation rates, and extensive resources, MCPS consistently produces some of the highest-performing students in the country. The county is also home to Johns Hopkins University’s Montgomery County Campus and Montgomery College. 

2. A Finalist for the National Gold Medal in ParksIn 2026, the Montgomery Parks system was named a finalist for the prestigious National Gold Medal Award. With over 400 parks and 37,000 acres of parkland, you are never far from nature. 

  • Brookside Gardens: 50 acres of award-winning display gardens. 
  • Billy Goat Trail: Breathtaking hiking along the Potomac River at Great Falls.
  • Little Seneca Lake: Ideal for kayaking and fishing in Black Hill Regional Park. 

3. Unparalleled Culinary & Arts SceneMoCo is a cultural melting pot, offering a dining and arts scene that rivals major cities: 

  • The Music Center at Strathmore: A world-class venue for jazz, classical, and pop performances.
  • Bethesda Row & Pike & Rose: Premier destinations for luxury shopping and Michelin-recommended dining.
  • The AFI Silver Theatre: A historic landmark in Silver Spring for independent and classic cinema. 

4. The "Biotech Corridor" Economy
Strategically located along I-270, the county is a global hub for life sciences and cybersecurity. Residents enjoy access to high-paying jobs in tech and healthcare, contributing to one of the most stable and resilient real estate markets in the Mid-Atlantic.

5. Seamless Transit & Connectivity
Whether you work in D.C. or commute regionally, MoCo keeps you moving:

  • The Red Line (Metro): Direct access to the heart of Washington, D.C., from Silver Spring, Bethesda, and Rockville.
  • MARC Train: Convenient commuter rail service for those traveling from the northern reaches of the county. 
  • Purple Line (Coming Soon): A new light rail system that will further connect Bethesda to New Carrollton.

Explore Available Properties

Montgomery County, MD real estate offers a spectrum of luxury and style:

  • Historic Victorian homes in the heart of Kensington.
  • Expansive acreage and farmettes in the Agricultural Reserve.
  • Modern townhouses with rooftop decks in transit-oriented hubs.
  • Stately colonials on quiet cul-de-sacs in the county’s most sought-after school districts.

Invest in Montgomery County, MD Real Estate Today

With steady property appreciation and a reputation for being one of the "Best Places to Live in Maryland" (Rockville, Bethesda, and Germantown all made the top 10 list for 2026!), Montgomery County is a blue-chip investment for your family and your portfolio. 

Ready to find your place in Maryland’s most prestigious county? Contact a local expert on the Charis Realty Group team for personalized guidance and the latest market insights! 

One of the most popular communities provided by Charis Realty Group
2,112
# of Listings
3
Avg # of Bedrooms
$338
Avg. $ / Sq.Ft.
$860,973
Med. List Price

Browse MONTGOMERY COUNTY Real Estate Listings

2112 Properties Found. Page 29 of 141.

Elegant, Light-Filled Home in Sought-After Barnsley Manor.  Welcome to the perfect blend of space, comfort, and modern updates in one of Olney's most desirable neighborhoods. Whether you're hosting family and friends or looking for the ideal place to grow, this beautifully maintained home offers an exceptional lifestyle in the peaceful community of Barnsley Manor.  From the moment you step inside, you're greeted by a dramatic two-story foyer and gorgeous new luxury vinyl plank flooring that flows throughout the main living areas. Sunlight pours into the home, highlighting the spacious formal living and dining rooms, perfect for entertaining or everyday gatherings.  At the heart of the home is an inviting family room featuring a cozy wood-burning fireplace and a breathtaking wall of windows that fills the space with natural light. All original windows have been replaced with low-maintenance vinyl-clad windows, providing lasting beauty without the upkeep.

The updated kitchen is designed to impress, offering quartz countertops, refreshed cabinetry, a large center island with seating, abundant storage, a generous pantry, and ample space for casual dining. Step outside through the sliding glass doors to enjoy the beautifully hardscaped patio overlooking a private, fenced backyard—ideal for outdoor entertaining, grilling, or relaxing.

The main level also features a private home office, convenient powder room, and a spacious laundry/mudroom with access to the oversized two-car garage. A custom four-foot bump-out enhances both the garage and the luxurious primary suite above, adding valuable living and storage space.

Upstairs, the expansive primary retreat offers soaring cathedral ceilings, room for a sitting area, two walk-in closets, and a spa-inspired ensuite complete with dual vanities, a soaking tub, separate shower, and dressing area. A second bedroom enjoys its own private bath, while two additional bedrooms share a Jack-and-Jill bathroom. Every bedroom includes a walk-in closet, providing exceptional storage throughout.

The enormous walk-up lower level is ready for your vision, featuring a rough-in for a full bathroom, abundant storage, and endless possibilities for additional living space, a recreation room, home gym, or media room.

Recent Updates Include:

·        New luxury vinyl plank flooring

·        Fresh interior paint

·        Updated kitchen

·        Updated bathrooms

·        New front walkway

·        Replacement vinyl-clad windows throughout

Residents of Barnsley Manor enjoy outstanding community amenities, including walking trails, a playground, tennis and pickleball courts, basketball courts, neighborhood events, and a community pool. Conveniently located just minutes from Olney's shopping, dining, parks, and both public and private schools, this home offers the perfect balance of tranquility and accessibility.

Beautifully updated, thoughtfully designed, and ideally located—this exceptional home truly has it all. Don't miss your opportunity to make it yours!  NO FRONT FOOT BENEFIT FEE
#MDMC2236884

OLNEY

5019 TOTHILL

4 Beds

3 Baths

4,291 Sq.Ft.

$1,125,000

MLS#: MDMC2236884

New on site 1 day ago
Completely reimagined split-level Colonial in Bethesda’s sought-after Ashburton neighborhood! Move-in ready, this home features soaring vaulted ceilings, refinished hardwoods, and an open main level bathed in light. The gourmet chef’s kitchen boasts waterfall quartz counters, marble-look tile, island with gas cooktop, stainless appliances, beverage center, and a sunlit bay window nook. Offers 4 spacious bedrooms, 2.5 baths, and a daylight walkout basement perfect for an office or recreation room. Enjoy two cozy fireplaces—highlighted by a stunning floor-to-ceiling whitewashed stone feature with a linear electric flame. Exterior upgrades include refreshed painted brick, new windows, and a brand-new fence framing a flat, lush yard and expansive flagstone patio. Premier location near Grosvenor Metro, NIH, Walter Reed, I-270/495, top Montgomery County schools, parks, and dining!
#MDMC2249416

BETHESDA

9831 SINGLETON DRIVE

4 Beds

2 Baths

1,906 Sq.Ft.

$1,125,000

MLS#: MDMC2249416

Elegant Main Level: The Kensington welcomes guests into a private study, a chef-inspired kitchen, and a dramatic two-story gathering room. A formal dining room and spacious deck provide ideal settings for entertaining and everyday living. The first-floor owner’s suite offers comfort and convenience with a retreat-like atmosphere.
Versatile Upper Level: A loft creates flexible space for relaxation or work. The secondary bedroom features its own ensuite bath, while two additional bedrooms share a well-appointed hall bathroom — perfect for family or guests.
Customizable Lower Level: The unfinished basement invites homeowners to design their dream space, whether it’s a home theater, fitness studio, or recreation room.  Please note: Prices, features, and availability are subject to change. Photos are for illustrative purposes only. Buyers must be accompanied by their agent on the first visit.
Estimated Delivery Aug 11th
*To Be Built*
#MDMC2210056

BOYDS

14027 ROLLING PASTURE RD

4 Beds

3 Baths

2,906 Sq.Ft.

$1,124,090

MLS#: MDMC2210056

Elegant Main Level: The Kensington welcomes guests into a private study, a chef-inspired kitchen, and a dramatic two-story gathering room. A formal dining room and spacious deck provide ideal settings for entertaining and everyday living with beautiful treelined views. The first-floor owner’s suite offers comfort and convenience with a retreat-like atmosphere.  
Versatile Upper Level: A loft creates flexible space for relaxation or work. The secondary bedroom features its own ensuite bath, while two additional bedrooms share a well-appointed hall bathroom — perfect for family or guests.
Customizable Lower Level: The finished recreation room in the basement invites homeowners to expand entertaining dream space, whether it’s a home theater, fitness studio, or recreation room.  Please note: Prices, features, and availability are subject to change. Photos are for illustrative purposes only. Buyers must be accompanied by their agent on the first visit.
ESTIMATED DELIVERY: AUGUST 31
TO BE BUILT
#MDMC2228416

BOYDS

14030 ROLLING PASTURE RD

4 Beds

3 Baths

N/A

$1,123,890

MLS#: MDMC2228416

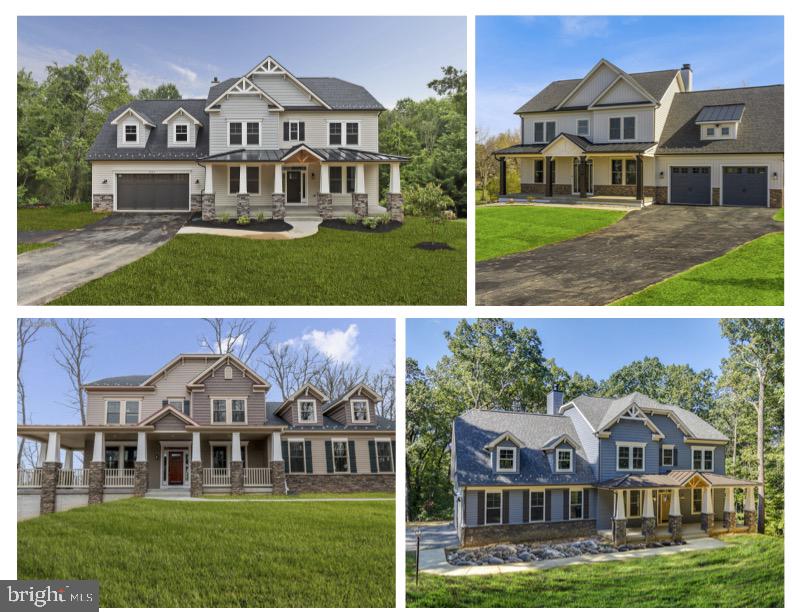
WOW!!! - TO BE BUILT! (This Model or Others) Welcome to the spacious LINDEN Model Custom Home! LOT IS TWICE THE SIZE OF OUR NEIGHBOR (1.06 Acres per tax record).  and NO HOA's! This decadent custom home combines BOTH Farmhouse and Craftsman styles, offering charm, functionality AND a (3 ) car garage! (tandem) The main floor includes a foyer, separate library, formal dining room, and a large GOURMET kitchen to include a separate island and breakfast area. Upstairs, the luxury owner’s suite boasts two individual walk-in closets and a luxurious spa bath, plus three additional bedrooms. Customization options include a main-level in-law suite with separate entrance, “owners’ choice” room, side-load garage, third-level loft, and a customizable lower level with rec room, bedroom, bath, or media room. (This Home Can Hold Up to 7 Bedrooms and 6.5 Baths!!! -WOW!) The main attraction of this LINDEN Model is the custom flexibility. (*PLEASE NOTE: ALL photos and information represent representations of the various floorplans, options, and possibilities, including finishing the basement, all information and square footage to be verified. Many various models, floorplans and options are available at various price points for this parcel - please discuss these options and any and all adjustments further with the builder.)
#MDMC2227922

SILVER SPRING

14617 GOOD HOPE ROAD

4 Beds

2 Baths

5,176 Sq.Ft.

$1,107,761

MLS#: MDMC2227922

Welcome to this beautifully renovated 5-bedroom, 3.5-bath Colonial in the highly sought-after Tilden Woods community. Offering over 3,250 square feet of thoughtfully designed living space, this move-in-ready home blends timeless charm with modern luxury.

The heart of the home is an impressive open-concept chef's kitchen featuring a stunning 12-foot quartz island, custom cabinetry, double wall ovens, induction cooktop, designer finishes, and abundant storage. The kitchen flows seamlessly into the spacious living and dining areas, creating the perfect space for entertaining and everyday living. A beautiful exposed brick wood-burning fireplace adds warmth and character to the main living area.

The flexible floor plan includes two spacious primary suites, making the home ideal for multigenerational living, guests, or a luxurious owner's retreat. The main primary suite features a spa-inspired bath with a large walk-in shower, double vanity, and an oversized walk-in closet with custom built-ins. Every bathroom has been tastefully renovated with contemporary finishes.

Step outside to your own private backyard retreat featuring an expansive patio, mature trees, professional landscaping, and a custom treehouse—perfect for relaxing, entertaining, or fun.

Additional features include a Tesla EV charger, designer lighting, recessed lighting throughout, updated flooring, generous storage, and quality finishes in every room.

Located within the highly desirable Walter Johnson High School cluster (Farmland ES, Tilden MS), this home is just minutes from Pike & Rose, downtown Rockville, Metro, parks, shopping, dining, and major commuter routes including I-270 and I-495.

This exceptional home has been thoughtfully renovated from top to bottom and offers the perfect combination of style, comfort, functionality, and location. A rare opportunity to own a truly move-in-ready home in one of North Bethesda's most desirable neighborhoods.
#MDMC2246406

ROCKVILLE

11919 TILDENWOOD DRIVE

5 Beds

3 Baths

2,776 Sq.Ft.

$1,105,000

MLS#: MDMC2246406

Sustainable Design. Exceptional Living. 

For buyers who recognize true value, 906 Wade Avenue offers something far more meaningful than a typical neighborhood comparison can capture: a rare custom home that pairs sustainability with luxury, beauty with performance, and daily comfort with a smarter vision for the future.

Originally a 1943 Cape Cod, this remarkable residence has been totally reimagined by Cabana Designs into a high-performance, all-electric home designed to be powered by solar energy, without compromise in comfort, beauty, or livability. The result is a groundbreaking property that feels as smart as it is striking.

The main home offers 4 bedrooms and 3 baths, filled with natural light, warmth, and beautifully executed finishes. Rich wood detailing, carefully chosen materials, and a high level of construction quality elevate the home well beyond the ordinary. Behind the beauty is a deeply thoughtful design: a standing-seam metal roof built for durability and solar-readiness, a custom "saltbox" roofline created to maximize southern solar exposure, upgraded insulation to 2021 Energy Code, conditioned attic space, and all-electric systems selected for both performance and comfort.

Comfort here is not an afterthought—it is engineered in. The home features variable-speed Mitsubishi heat pumps with zoned heating and cooling, offering efficient, consistent comfort across levels, plus radiant heated bathroom floors for an added layer of everyday luxury. The fully electric kitchen includes induction cooking and convection baking, reinforcing the home’s forward-thinking, gas-free design. 

On a generous lot, the property also includes a detached studio with a full bath, easy access to the main house, and peaceful garden views—ideal for guests, multigenerational living, creative workspace, or possible income potential. The handsome paver driveway is engineered for efficient drainage and can accommodate multiple vehicles. Every aspect of the property reflects thoughtful planning and future-ready living. 

906 Wade Avenue is a one-of-a-kind home in Montgomery County—an extraordinary offering where innovation, craftsmanship, flexibility, and long-term value come together in a way rarely found in any neighborhood.
#MDMC2233416

ROCKVILLE

906 WADE AVENUE

5 Beds

4 Baths

2,455 Sq.Ft.

$1,104,000

MLS#: MDMC2233416

Discover this exceptional home offering over 5,316 square feet of beautifully designed living space in the highly sought-after North Potomac community. Located within the prestigious Wootton High School cluster and backing to a serene wooded setting, this home combines spacious living, privacy, and timeless appeal.
<br><br>
This impressive residence features four spacious bedrooms on the upper level, along with thoughtfully designed living areas that provide both comfort and functionality. The home showcases fresh updates throughout, complemented by elegant finishes, abundant natural light, and a layout that flows seamlessly from room to room.
<br><br>
The primary suite serves as a private retreat, complete with a sitting area and ample space to unwind. The fully finished walk-up lower level expands your living options, featuring a recreation area, an additional bedroom, and a full bathroom—ideal for guests, extended family, or flexible use.
<br><br>
Major system upgrades provide peace of mind, including a dual-zone HVAC system. One HVAC unit was replaced in 2024, and a second unit located in the attic independently services the third level for enhanced comfort and efficiency. The hot water heater was replaced on August 28, 2023 by Michal & Sons.
<br><br>
Step outside to enjoy the serene surroundings, offering privacy and a quiet escape while still being conveniently located near everyday essentials.
<br><br>
Ideally situated just minutes from shopping, dining, and major commuter routes including I-270 and I-200, with close proximity to Rio, Crown, Kentlands, and the University of Maryland Shady Grove campus—this home truly combines space, location, and lifestyle.
#MDMC2226542

NORTH POTOMAC

14034 NATIA MANOR DRIVE

5 Beds

3 Baths

3,434 Sq.Ft.

$1,100,000

MLS#: MDMC2226542

Stunning Chevy Chase home set on a beautifully landscaped corner lot with a wonderful screened porch, offering exceptional indoor and outdoor living. The main level features a spacious living room with a fireplace and custom built-in bookshelves, a gourmet kitchen with adjoining breakfast area, full bath,  separate formal dining room,  study highlighted by a large pialadian window and skylight, large screened porch, with exit to patio, and yard. Upstairs are two generously sized bedrooms and a full bath.  The finished lower level offers a recreation room with a fireplace, an additional room with a small window and adjoining full bath, a laundry room with a washer and dryer and outside exit.  There is also a one-car garage . Ideally located just minutes from the restaurants and shops of downtown Bethesda, Friendship Heights, and Washington, DC, with easy access to multiple Metro stations, bus lines, I-495, and the future Purple Line. Currently in the BCC cluster.  A truly beautiful home.
#MDMC2245566

CHEVY CHASE

8201 LARRY PLACE

2 Beds

3 Baths

1,703 Sq.Ft.

$1,100,000

MLS#: MDMC2245566

Welcome to 20801 New Hampshire Avenue, a rare opportunity to enjoy true one-level living on 5.29 picturesque acres in sought-after Brookeville. This spacious ranch-style home features 4 bedrooms and 3 full baths, offering a functional layout designed for comfort and convenience. Two fireplaces create warm and inviting gathering spaces, while large windows bring in natural light and showcase the surrounding landscape. Outside, the detached 3-car garage provides ample room for vehicles, hobbies, equipment, or storage. Enjoy the privacy and tranquility of country living without sacrificing accessibility, with convenient access to major commuter routes, shopping, dining, and top Montgomery County amenities. Whether you're looking for room to spread out, entertain, or simply enjoy the beauty of nature, this property offers endless possibilities.
#MDMC2248778

BROOKEVILLE

20801 NEW HAMPSHIRE AVENUE

4 Beds

3 Baths

3,163 Sq.Ft.

$1,100,000

MLS#: MDMC2248778

If you are a forward thinking investor looking for an instant cash flow asset with the long term vision to expand in an ever disappearing property class, this is the property for you! 3 unit Triplex, 11,000 square foot lot and $91,200 in gross income.  746 Thayer, blends historic charm with modern updates just steps to the Metro, shops, and restaurants, boasting a 96 Walk Score.
All 3 units are registered rentals with Montgomery County and are fully occupied with strong tenant retention, reflecting consistent management and care. The main level (Unit 1) features 3 bedrooms and 2 baths with a bay window, arched doorways, coved ceilings, a restored original fireplace, hardwood floors, and a sunroom. Unit 2 the upstairs loft, offers 3 bedrooms and 1 bath, while Unit 3 on the lower level provides a 1-bedroom, 1-bath layout.
The options are endless, just like the massive lot, live in one unit while the others generate income to offset your mortgage, or continue to lease all three for strong cash flow and long-term ROI or exercise a 1031 exchange for a true turnkey operational asset ready to go. 
The property includes parking for up to five vehicles and sits on a deep 11,000 sq ft lot with potential for an ADU or future expansion. 
Opportunities like this combining scale, location, stability, and upside are exceptionally rare. Act quickly.
#MDMC2223254

SILVER SPRING

746 THAYER AVENUE

6 Beds

None Baths

2,788 Sq.Ft.

$1,100,000

MLS#: MDMC2223254

Stunning brick-front estate located in the highly sought-after Sherwood Forest community. Step into the grand two-story foyer featuring an elegant staircase and impressive architectural details throughout. To the right, you’ll find a private office currently designed as a “Room of Champions,” complete with custom built-in bookcases and an abundance of windows providing natural light. To the left of the foyer is the formal living room, beautifully separated by decorative columns from the formal dining room, creating the perfect space for entertaining guests.

The gourmet kitchen features custom cabinetry, granite countertops, a massive center island, and updated appliances. A bright morning room bump-out provides an additional informal dining area with access to the private deck. The spacious family room offers a stunning stone fireplace and a secondary “butler’s” staircase leading to the upper level.

The luxurious owner’s suite is truly exceptional, offering an expansive sitting area, private bedroom retreat, and a small staircase leading to the walk-in closet and spa-like bathroom suite. The upper level also includes a guest suite with a private full bathroom, along with third and fourth bedrooms connected by a Jack-and-Jill bathroom.

The finished lower level is designed for entertainment and relaxation with a private movie theater, gym area, fifth bedroom, fourth full bathroom, and abundant storage space.

Additional highlights include owned solar panels for reduced utility costs and a prime location with convenient access to Washington, DC, Metro stations, Virginia, shopping, dining, and more.
#MDMC2245112

SILVER SPRING

13621 MONTVALE DRIVE

6 Beds

4 Baths

6,094 Sq.Ft.

$1,100,000

MLS#: MDMC2245112

Just Listed!! Beautiful Clarksburg NV Home!  Gorgeous open floor plan with Hardwoods Floor, Living Room  w/Ceiling Fan, Separate Dining Room w/Tray Ceiling,  Elegant Pillars, 2 Story Family Room, Huge Gourmet Island Kitchen w/Loads of Cabinets, Butler Pantry, Large Table Space Area and Breakfast Nook!  Den/Study could be 5th Main Level Bedroom.  Stair Chair Lift can convey or be removed.  Elegant 2 Story Foyer and spacious 2 Story Family Room w/Gas Fireplace.  Easy access to 2 car garage w/Car Charging Station.  Dramatic upstairs views of Foyer & Family Room.  Basement Features large theater room, Full Bathroom, Enormous Recreation Room w/Egress Window perfect for additional bedroom and a nice size storage room.  Wonderful Lot with Front Entry Garage and Large Paver Rear Patio in Fully Fenced In Backyard.    Fresh on the market - schedule your showing today!  - Contact me for more details and a private showing!  Welcome home!  A must-see new listing with endless potential.  Enjoy walking trails, community pool on a hot summer day, Clubhouse, Tennis Courts for a little exercise and multiple tot lots for fun.
#MDMC2244774

CLARKSBURG

23011 SYCAMORE FARM DRIVE

5 Beds

3 Baths

5,023 Sq.Ft.

$1,100,000

MLS#: MDMC2244774

Nestled in the desirable Woodley Gardens neighborhood, this elegant, detached home at 1038 Carnation Drive offers over 4,000 square feet of interior space on a generous half acre lot. From the moment you arrive, the home's classic proportions and mature landscaping set the tone for what's inside. <br><br>

The main level opens to a welcoming foyer flanked by a living room and dining area, ideal for entertaining. The updated kitchen features beautiful wood cabinetry and solid surface counters, flowing into a breakfast nook and a spacious family room warmed by a gas fireplace. A powder room and a well-appointed laundry and mudroom combination are conveniently tucked away. Also on the main floor is a generously sized bedroom with an en-suite full bath near a second entrance, making it a flexible layout well suited to guests, an au pair, or multigenerational living. <br><br>

Upstairs, the primary suite impresses with a large walk-in closet and en-suite bath, joined by three additional bedrooms and a second full bathroom, giving the home five bedrooms in total. <br><br>

The finished lower level adds significant living space with a large family room and recreation room, both ideal for entertaining, along with a half bathroom and an oversized utility and storage room offering plenty of room to spare. A two-car garage completes the home's practical footprint. <br><br>

Outside, a deck overlooks the fully fenced, flat and incredibly spacious backyard, creating a private, park-like setting for al fresco dining or quiet mornings outdoors. <br><br>

Woodley Gardens Park sits just moments away with its tennis courts, ball fields, playgrounds, and walking trails. The Woodley Gardens Shopping Center is a short walk away, home to Carmen's Italian Ice, Z&Z Manoushe Bakery, Neighbors Coffee, Hardtimes Cafe and more. Rockville Town Center is under a mile away, offering a wider mix of restaurants, boutiques, and national retailers, and commuters will appreciate quick access to I-270 as well as the Rockville MARC and Metro station on the Red Line, a short drive from the house. For additional shopping and entertainment, Pike and Rose and Westfield Montgomery Mall are both within easy reach.
#MDMC2245760

ROCKVILLE

1038 CARNATION DRIVE

5 Beds

3 Baths

3,327 Sq.Ft.

$1,100,000

MLS#: MDMC2245760

Welcome to this exceptional custom-built, all-brick Colonial offering over 5500 square feet on 2.51 private acres. Beautifully maintained and thoughtfully updated, this home combines timeless design with modern upgrades in a peaceful setting surrounded by mature trees.

The impressive two-story foyer features an elegant curved staircase and soaring ceiling, creating a grand first impression with space for a 14-foot Christmas tree. Recently refinished hardwood floors extend throughout the foyer, living room, dining room, family room, and expansive 14' x 28' sunroom. High ceilings and abundant natural light enhance the home's spacious layout.

The updated gourmet kitchen was refreshed in 2022 with gray quartzite countertops, new stainless steel appliances, including a gas downdraft cooktop, wall oven, built-in microwave, dishwasher, refrigerator, garbage disposal, updated hardware, and lighting. A large center island and breakfast area overlook the private backyard, while the adjacent family room opens to the deck, creating an ideal space for everyday living and entertaining.

The upper level offers four bedrooms and three full bathrooms, including two spacious primary suites located on opposite ends of the home. Each suite features a private full bath and two walk-in closets, offering flexibility for multigenerational living or extended guests. All three upper-level bathrooms include skylights, and the main primary bath was completely renovated within the past six months with a separate soaking tub and shower.

The walkout lower level provides excellent future expansion potential with an egress window and rough-in plumbing for an additional full bathroom.

Recent updates include a new roof (2023), water heater (2023), complete replacement of both HVAC systems in 2021 with high-efficiency gas furnaces, new air conditioning units, new heat exchangers, and Nest smart learning thermostats. The kitchen was updated in 2022, the first and second floors have been freshly painted, exterior entry doors, French doors, deck doors, and the walkout basement sliding door have all been replaced within the past four years, and insulated garage doors were installed approximately six years ago.

Additional features include an oversized side-load three-car garage, a detached four-bay carport providing exceptional vehicle, equipment, or recreational storage, an invisible pet fence surrounding the property, and leased solar panels that currently generate more electricity than the home consumes, resulting in combined average gas and electric utility costs of approximately $80 per month.

Conveniently located less than one mile from grocery shopping, approximately two miles from the C&O Canal and Potomac River for hiking, biking, kayaking, fishing, and walking trails, and just three miles from Kentlands shopping and dining. Major commuter routes, including convenient access to River Road, I-495, Washington, D.C., Northern Virginia, medical facilities, shopping, and highly regarded schools, are all within easy reach.
#MDMC2240266

DARNESTOWN

14430 SENECA ROAD

4 Beds

3 Baths

3,680 Sq.Ft.

$1,100,000

MLS#: MDMC2240266

1 ... 27 28 29 30 31 ... 141

properties found. properties found. Page of .

 - property

Send a message

Message successfully sent.

Your message

What is 3 + 4 ?

Reason for contacting?

I agree to receive email communication and understand I can unsubscribe at any time.

I agree to be contacted by Charis Realty Group via call, email, and text for real estate services. To opt out, you can reply 'stop' at any time or reply 'help' for assistance. You can also click the unsubscribe link in the emails. Message and data rates may apply. Message frequency may vary. Privacy Policy

Sign Out

Virtual Assistant

Would you like to take the next step with this property? We can help you schedule a showing or virtual tour, or send you more details.

Yes, I would like more information.

Thank You for Your Reply, One of Our Agents will contact you as soon as possible

No, maybe later.

Thank you, you can always contact me via email, phone number or through the contact form.

Realhub AI

Lucy - Your AI-Powered Realtor

Update Your Temporary Password

Personalize your search

Enter your email and we'll notify you immediately when new listings match what you're looking for.

or enter email address

Already have an account ? Login here

Continue your home search

I agree to receive communications and understand I can unsubscribe at any time.

I agree to be contacted by Charis Realty Group via call, email, and text for real estate services. To opt out, you can reply 'stop' at any time or reply 'help' for assistance. You can also click the unsubscribe link in the emails. Message and data rates may apply. Message frequency may vary. Privacy Policy

Already have an account ? Login here

We use cookies

We use cookies primarily for analytics to enhance your experience. By accepting, you agree to our use of these cookies. You can manage your preferences or learn more about our cookies policy.