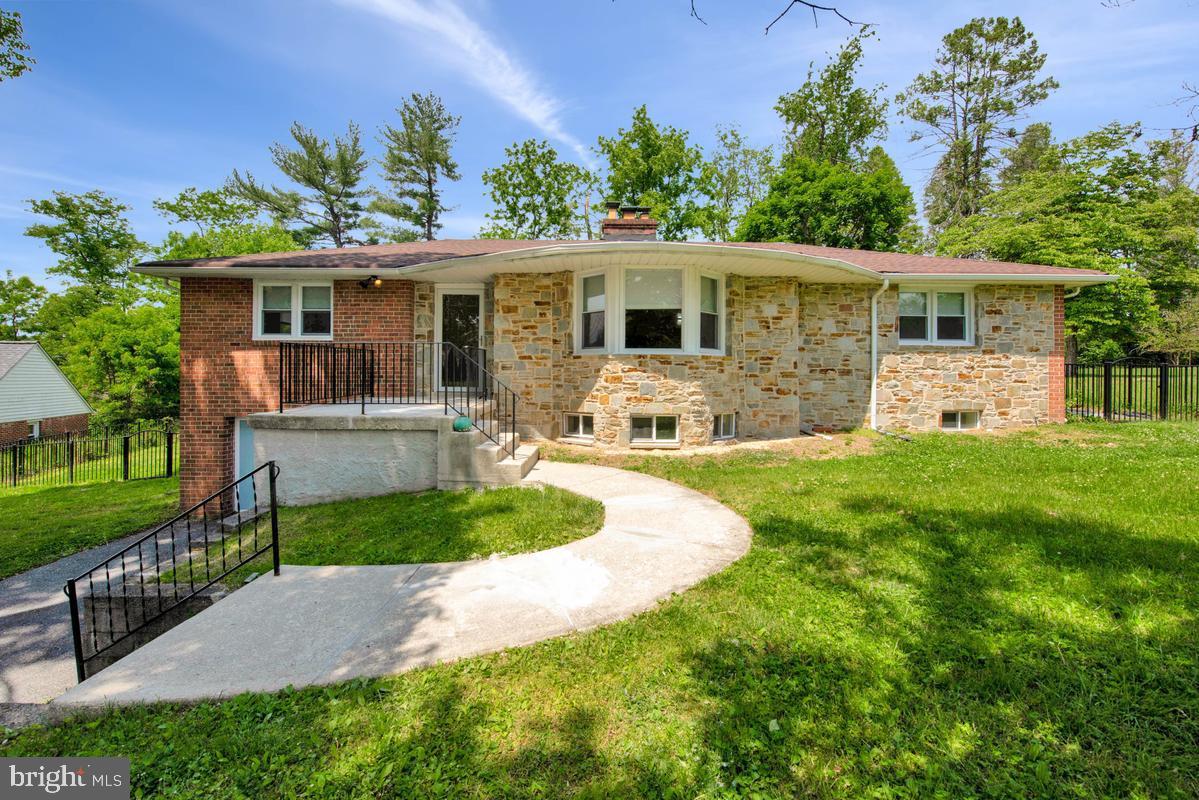
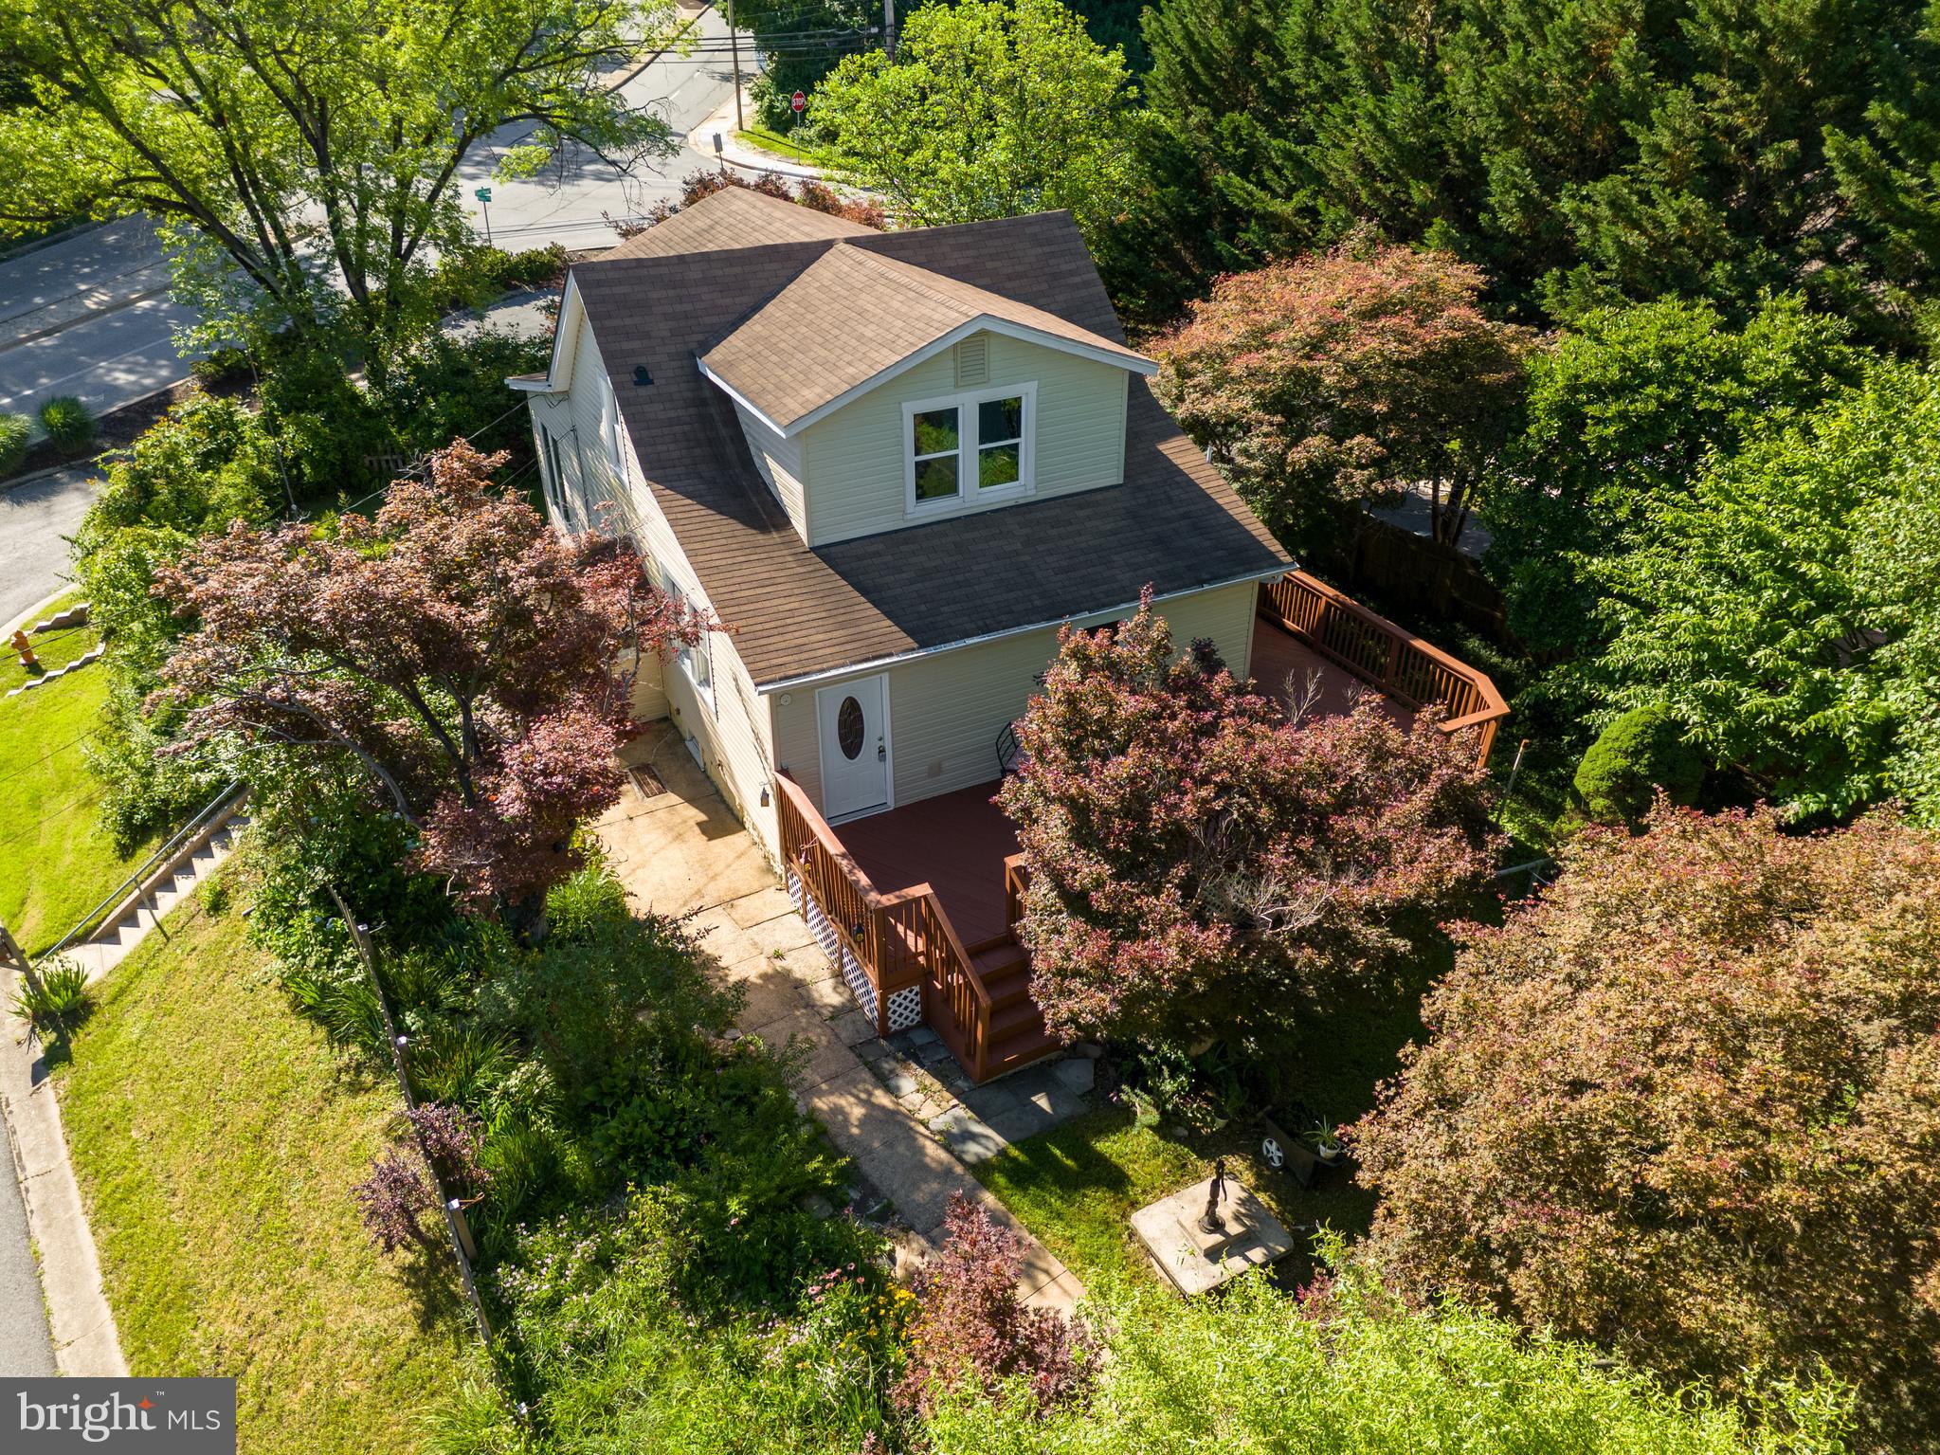
One of the most popular communities provided by {{page_data.agentName}}

HOWARD COUNTY

One of the most popular communities provided by Charis Realty Group - Christine Issler, Broker

HOWARD COUNTY

About HOWARD COUNTY

Discover Howard County, MD Real Estate

Welcome to Howard County, Maryland — Where Innovation, Education, and Quality of Life Converge!

Perfectly positioned in the heart of the Baltimore-Washington corridor, Howard County is consistently ranked as one of the best places to live in the United States. From the award-winning "planned city" of Columbia to the historic charm of Ellicott City and the luxury estates of Clarksville, Howard County offers a sophisticated lifestyle that seamlessly blends suburban convenience with rolling green hills and modern urban energy. 

Why Choose Howard County, MD for Your Next Home?

Howard County is a premier destination for those who refuse to compromise. It is a community defined by its world-class schools, thriving economy, and a commitment to open space. Whether you are looking for a walkable village center, a quiet wooded retreat, or a high-end luxury community, Howard County provides an unparalleled environment for families and professionals alike. 

Top Features of Howard County Real Estate

  • Diverse Housing Portfolio: From sleek, modern condos in Downtown Columbia to majestic custom estates in Clarksville and Fulton. 
  • The "Columbia Way": Access to a unique system of interconnected villages, walking paths, and community centers designed by Jim Rouse. 
  • Historic & Character Homes: Stately Victorian and colonial properties in the winding hills of Historic Ellicott City and Savage. 
  • Luxury Living: Prestigious golf course communities like Turf Valley and the exclusive, expansive lots of West Friendship. 

Benefits of Living in Howard County

1. Nationally Ranked Education

The Howard County Public School System (HCPSS) is a major draw for residents, consistently ranking as the #1 school district in Maryland. With a heavy emphasis on STEM, the arts, and college readiness, Howard County schools provide a world-class foundation for the next generation. 

2. The "Happiest" Communities in America

Columbia is frequently named the "Happiest City in America" by WalletHub (including 2026!) and ranks among the safest and best places to raise a family. This spirit of inclusion, diversity, and wellness permeates the entire county.

3. Premier Cultural & Social Hubs

Life in Howard County is never dull.

  • Merriweather Post Pavilion: Catch a show at one of the top-rated outdoor amphitheaters in the world. 
  • The Mall in Columbia: A premier shopping and dining destination featuring upscale brands and trendy eateries. 
  • Historic Main Streets: Explore the eclectic boutiques and farm-to-table dining in Ellicott City and Savage Mill. 

4. 12,000+ Acres of Parkland

Outdoor lovers enjoy a massive network of green space. Explore the iconic Centennial Park, paddle across Lake Kittamaqundi, or hike the rugged trails of Patapsco Valley State Park. With over 200 miles of trails, Howard County is a playground for cyclists and runners. 

5. Strategic Economic Powerhouse

Located minutes from Fort Meade, NSA, and Johns Hopkins Applied Physics Lab, Howard County is a hub for defense, technology, and healthcare. Its central location offers effortless commutes to both Baltimore and Washington, D.C. 

Explore Available Properties

Howard County real estate accommodates every vision of "home":

  • Contemporary Townhomes in vibrant hubs like Maple Lawn. 
  • Spacious Single-Family Homes in established, tree-lined neighborhoods. 
  • Custom Luxury Estates on multi-acre lots in the rural west. 

Invest in Howard County, MD Real Estate Today

With one of the strongest economies in the Mid-Atlantic and a housing market that remains a gold standard for value and demand, Howard County is more than a place to live—it’s a smart investment in your future.

Ready to find your dream home in Maryland’s premier county? Contact a local expert on the Charis Realty Group team for personalized guidance and the latest market insights! 

One of the most popular communities provided by Charis Realty Group - Christine Issler, Broker
555
# of Listings
3
Avg # of Bedrooms
$279
Avg. $ / Sq.Ft.
$702,360
Med. List Price

Browse HOWARD COUNTY Real Estate Listings

555 Properties Found. Page 17 of 37.

PRICE IMPROVEMENT! Wow! Motivated Seller! Seller is offering a 2/1 Buy down credit of $5,000 or a concession of $5,000. Whichever you prefer. Nestled in the charming community of Ellicott Crossing, this exquisite townhouse offers a perfect blend of modern luxury and inviting warmth. Built in 2013, this Colonial-style residence boasts a stunning brick exterior that exudes timeless elegance. With 2,340 square feet of thoughtfully designed living space, this home is a sanctuary for those seeking comfort and sophistication. Step inside to discover an open floor plan that seamlessly connects the living, dining, and kitchen areas, creating an ideal setting for both entertaining and everyday living. The gourmet kitchen is a chef's dream, featuring upgraded countertops, a spacious island, and high-end appliances, including a gas range, microwave, and dishwasher. The eat-in area is perfect for casual meals, while the formal dining area sets the stage for memorable gatherings. The main level is adorned with luxury vinyl plank flooring, providing both durability and style. Natural light floods the space, enhancing the inviting atmosphere. The well-appointed primary suite offers a private retreat, complete with an en-suite bathroom that features modern fixtures and finishes, ensuring a spa-like experience at home. With three bedrooms and two full bathrooms, this residence accommodates a variety of lifestyles. The full daylight basement offers endless possibilities, whether you envision a home gym, entertainment area, or additional storage. Outside, the community amenities enhance the lifestyle offered by this property. Enjoy leisurely strolls along the jog/walk path or let the little ones explore the tot lots and playgrounds. The association takes care of lawn maintenance, snow removal, and trash services, allowing you to focus on enjoying your home and surroundings. Parking is a breeze with both driveway and parking lot options available. This home is not just a place to live; it's a lifestyle choice that combines luxury, comfort, and community. Experience the best of Ellicott Crossing, where every detail has been crafted to create a warm and inviting atmosphere that you will be proud to call home.
#MDHW2072386

ELLICOTT CITY

8607 ENOCH PRATT DRIVE

3 Beds

2 Baths

2,340 Sq.Ft.

$639,990

MLS#: MDHW2072386

Welcome to 5234 Even Star Pl - a beautifully renovated 5-bedroom, 2.5-bath home in Columbia’s desirable Longfellow community! Hardwood floors flow throughout the main and upper levels. The stunning new kitchen features quartz countertops, new cabinetry, and new appliances, while spacious living and dining rooms provide plenty of room to gather. Relax in the inviting family room with a wood-burning fireplace. A convenient half bath completes the main level. Upstairs, the primary bedroom offers access to a Jack-and-Jill bathroom, while four additional bedrooms and a full hall bath provide exceptional flexibility. The partially finished lower level includes a new utility sink and faucet, ample storage, and a walk-up exterior entrance. Extensive 2026 improvements include updated bathrooms; fresh interior and exterior paint; a new front door and lock; a new garage door and opener; new LED lighting throughout; and new switches, outlets, and door locks. The roof and gutters are approximately five years old. Outside, enjoy the rear stone patio and a backyard that leads to a walking trail and nearby elementary school. Ideally located near shopping, dining, commuter routes, and Columbia Association amenities—this move-in-ready home has it all! Schedule your tour today!
#MDHW2072602

COLUMBIA

5234 EVEN STAR PLACE

5 Beds

2 Baths

2,016 Sq.Ft.

$639,000

MLS#: MDHW2072602

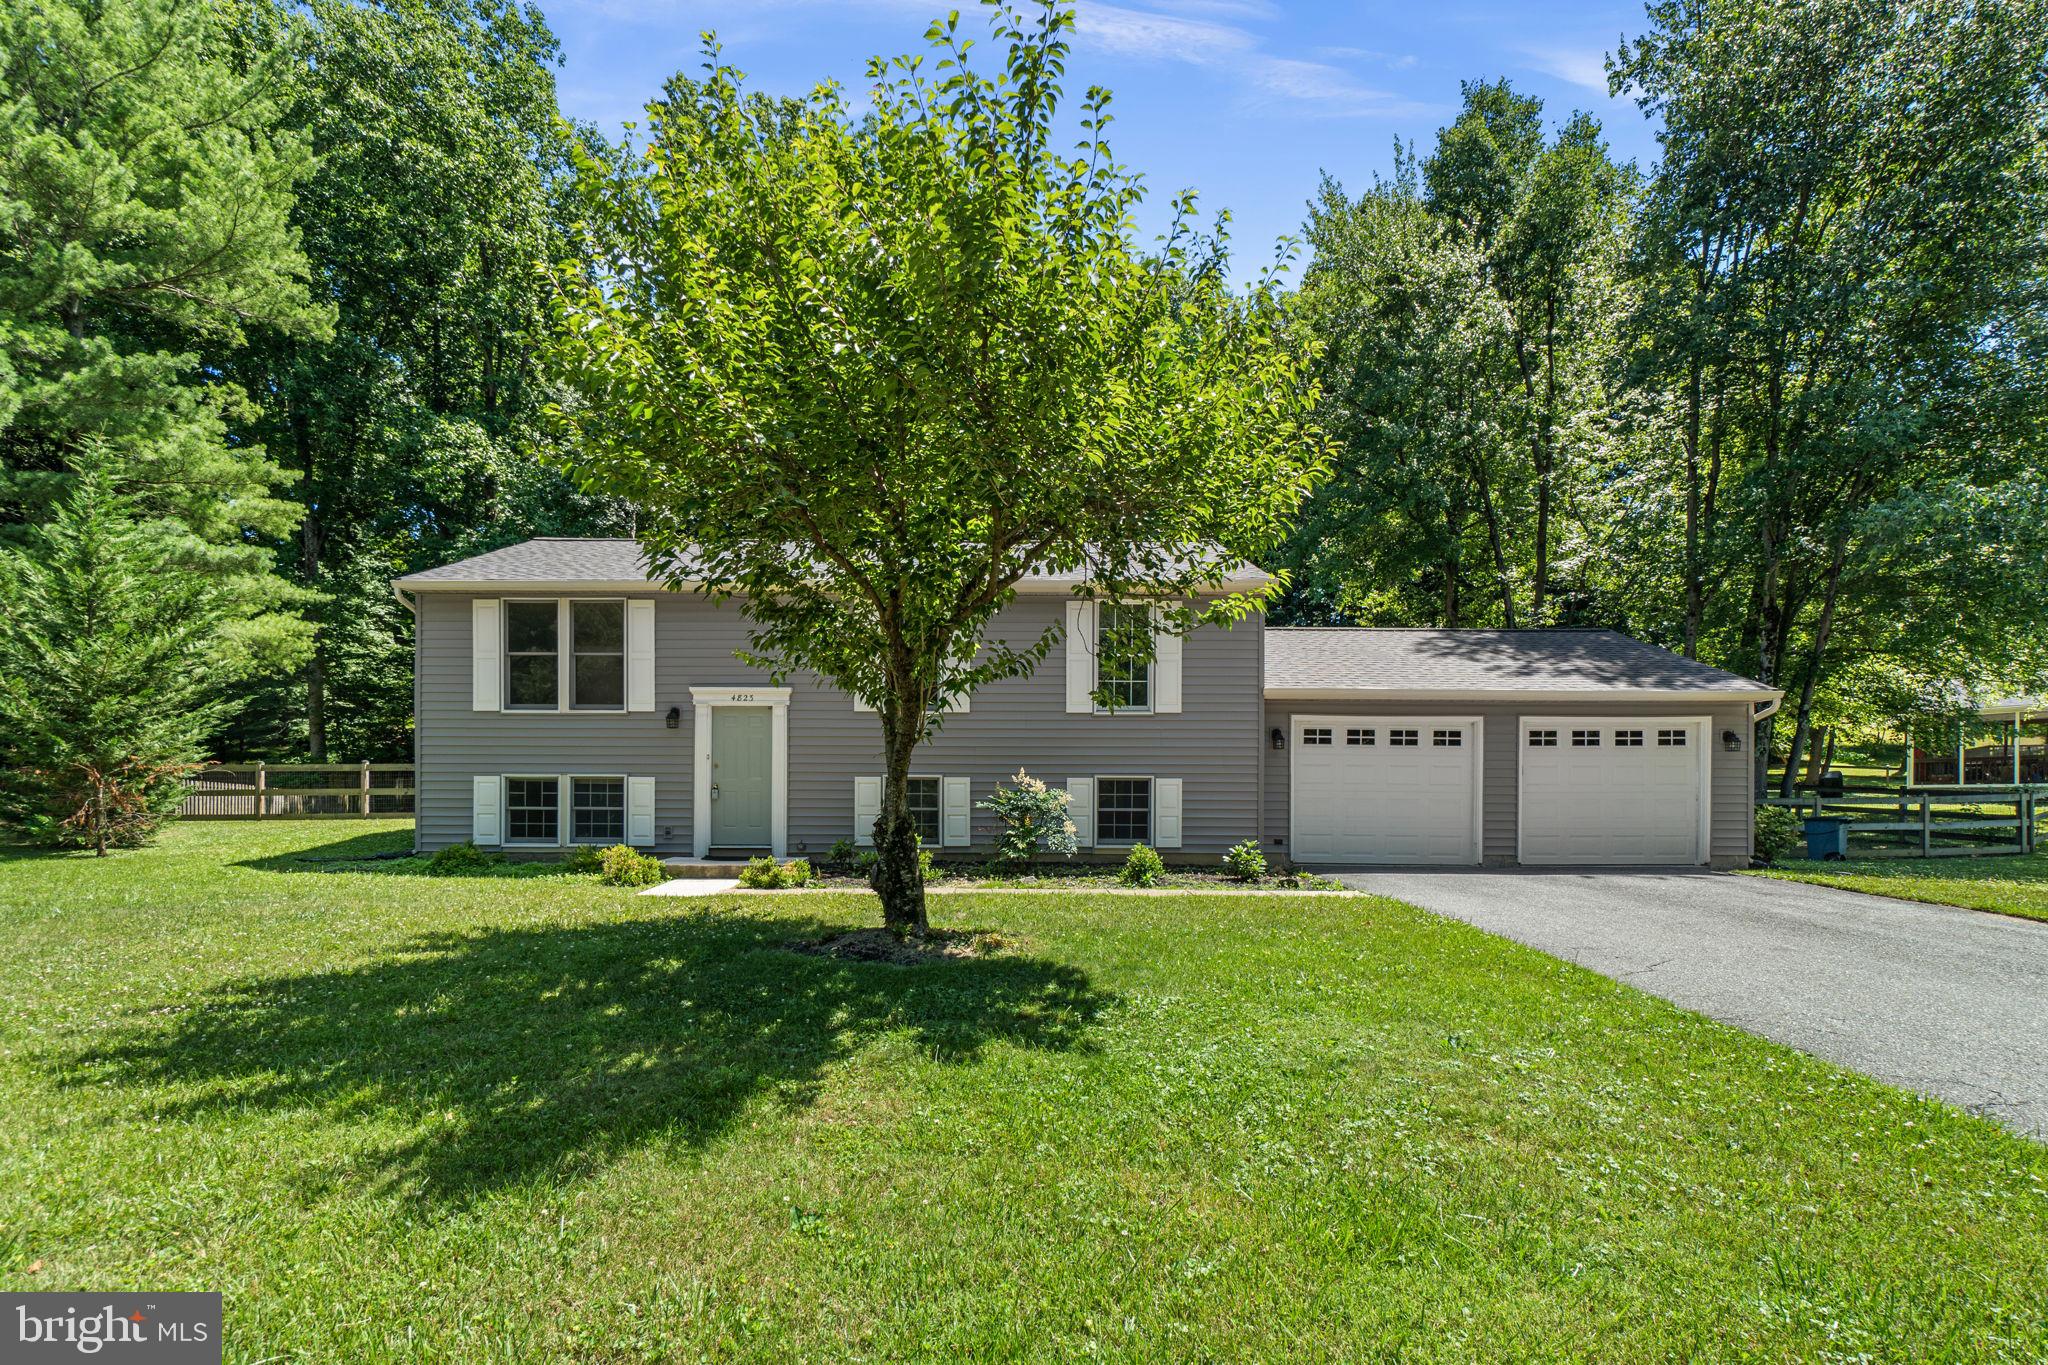
Welcome to the Highly Sought-After Worthington Neighborhood! This move-in-ready 4-bedroom, 3-bathroom home is situated on approximately half an acre of level land, featuring a fenced backyard and a spacious two-car garage. Nestled in a private, stately setting, this home offers an open and inviting floor plan filled with abundant natural light.
The updated kitchen boasts stainless steel appliances, granite countertops, hardwood floors, ample cabinetry, and an adjoining dining area with a sliding glass door leading to the rear deck. Major updates include a new HVAC system and water heater installed in 2022, providing peace of mind for years to come. The spacious primary suite features a private full bathroom. The finished lower level offers a large family room, fourth bedroom, and full bath—ideal for guests, in-laws, or a home office. Step outside and enjoy the expansive backyard, complete with a large deck, brick patio, and plenty of space for entertaining, recreation, or simply relaxing. The extended driveway accommodates up to six vehicles. Additional features include a radon mitigation system installed in 2019 .
Conveniently located with easy access to major commuter routes, BWI Airport, shopping, dining, and everyday amenities. Enjoy nearby outdoor attractions including Patapsco Valley State Park and Centennial Park, along with top-rated schools and a local dog park.  HOA! Don't miss this exceptional opportunity—pack your bags and move right in. This one won't last long!
#MDHW2070628

ELLICOTT CITY

4823 WORTHINGTON WAY

4 Beds

3 Baths

1,775 Sq.Ft.

$639,000

MLS#: MDHW2070628

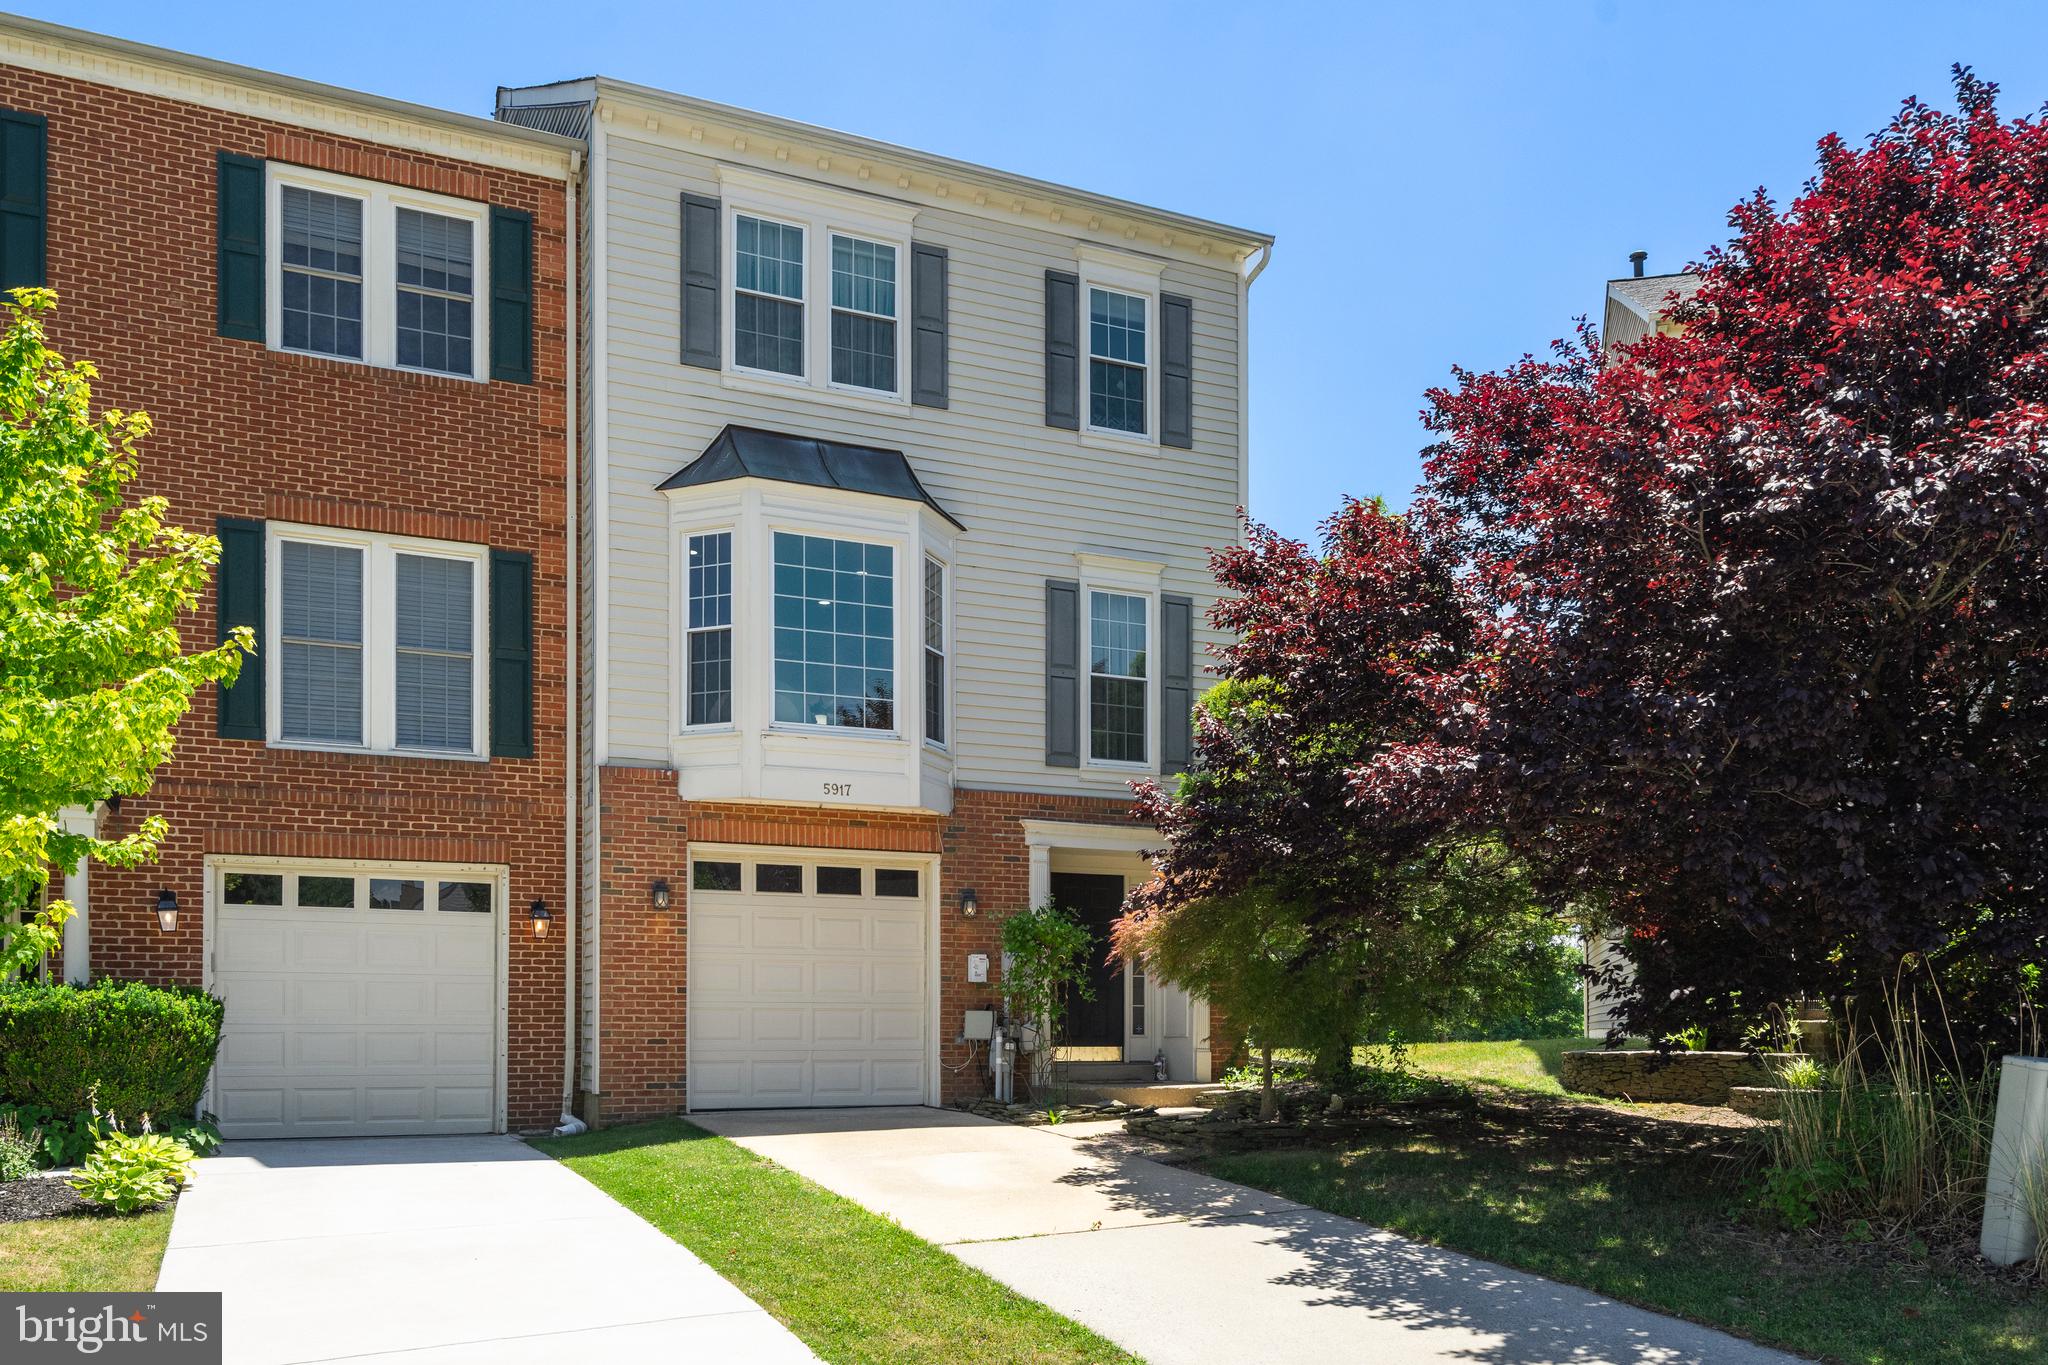
Price adjusted!  on this River Hill brick-front Colonial townhome with 3 Bed/3.5 Bath offering the perfect blend of comfort, style, and convenience. Built in 2001, the inviting open floor plan is enhanced by elegant plantation shutters throughout, adding timeless style, privacy, and abundant natural light while creating an effortless flow between the living, dining, and kitchen areas�����ideal for both everyday living and entertaining.

The kitchen is a true centerpiece with upgraded quartz counters and backsplash, featuring an island perfect for casual meals and The adjoining breakfast area has been enhanced with custom cabinetry and a built-in beverage refrigerator, creating the perfect coffee bar or entertaining space. Step outside to the spacious deck to enjoy your morning coffee, unwind after a long day, or host summer cookouts.

Upstairs, the spacious primary suite offers a private retreat  complete with a spa inspired en-suite bathroom with a large soaking tub and walk-in shower and a generous walk-in closet, providing plenty of storage for your wardrobe.  Two additional bedrooms and a full bath provide plenty of space for family or guests.

 The finished lower level adds valuable living space, perfect for a family room, home office, or extra room for guests with the included Murphy bed and a 3rd Full Bath. The pass through laundry room offers easy garage access.  

Most recent updates include Roof 2019 (30 yr Architectural shingles), A/C 2021, Kitchen updates 2025 (quartz counters, breakfast room cabinets with wine fridge) Primary bath updates in 2026 vanity and glass shower doors. 

Experience the perfect blend of comfort, style, and community in this beautiful townhouse. 
Beautifully updated, thoughtfully maintained, and ideally located, this exceptional home is truly move-in ready and waiting for its next owners!
#MDHW2071720

CLARKSVILLE

5917 TRUMPET SOUND COURT 3

3 Beds

3 Baths

1,996 Sq.Ft.

$635,000

MLS#: MDHW2071720

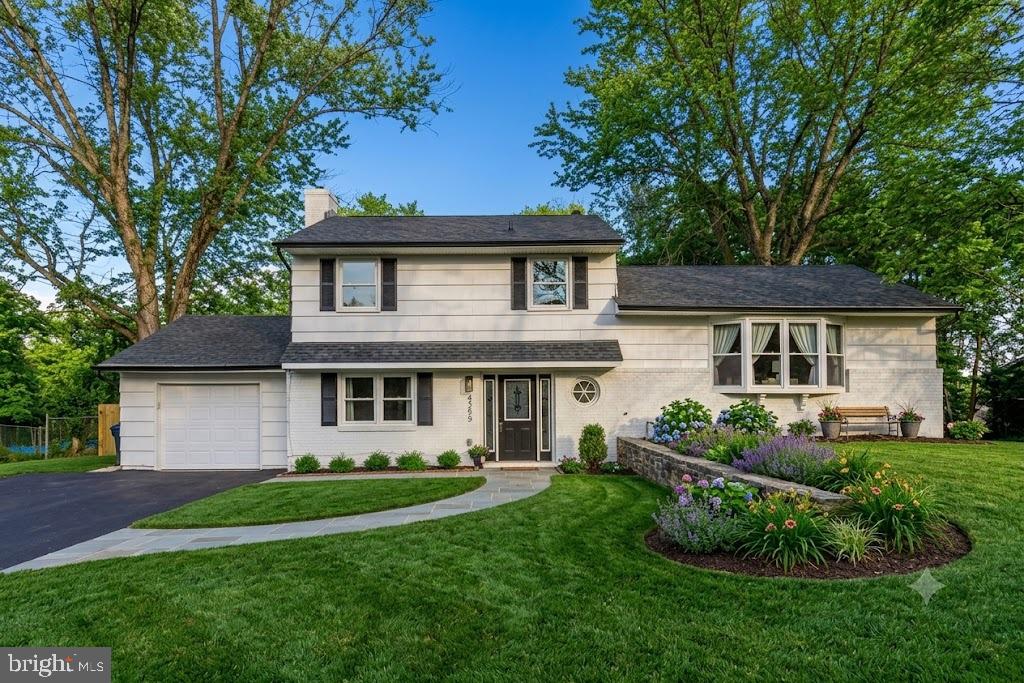
Welcome to 4633 S Leisure Court — a beautifully renovated split-level home offering modern style, generous living space, and a peaceful setting on nearly half an acre in Ellicott City. Completely reimagined in 2025, this 4-bedroom, 2.5-bath residence provides over 2,400 sq ft of finished living area across three thoughtfully designed levels.

The main level features an expansive open-concept layout with wide-plank flooring, recessed lighting, and oversized windows that fill the home with natural light. The spacious living room includes a stylish fireplace accent wall, while the adjacent dining area offers seamless flow for entertaining.

The stunning new kitchen showcases quartz countertops, custom white cabinetry, stainless steel appliances, a gas range, and a large center island—perfect for everyday cooking and gathering. French doors provide easy access to the backyard and outdoor living space.

Upstairs, you’ll find three bright bedrooms and a beautifully updated full bath. The private lower-level suite includes an additional bedroom, full bath, and a large family room ideal for media, play, or guest accommodations. A dedicated laundry area and access to the attached garage add convenience.

The exterior features a covered front porch, newly refinished patio, and a spacious, level backyard that backs to trees—an excellent space for relaxation, gardening, or outdoor entertaining. The attached garage and wide driveway offer ample parking options.

Additional highlights include central A/C, updated natural gas heating, fully finished lower level, and extensive cosmetic and functional improvements throughout the home.

Located just minutes from major commuter routes, dining, shopping, and top-rated Howard County amenities, this move-in-ready home combines modern upgrades with suburban comfort in an ideal location. *Landscaping is virtually staged to give an idea of what the yard can look like.
#MDHW2068400

ELLICOTT CITY

4633 S LEISURE COURT

4 Beds

2 Baths

2,300 Sq.Ft.

$635,000

MLS#: MDHW2068400

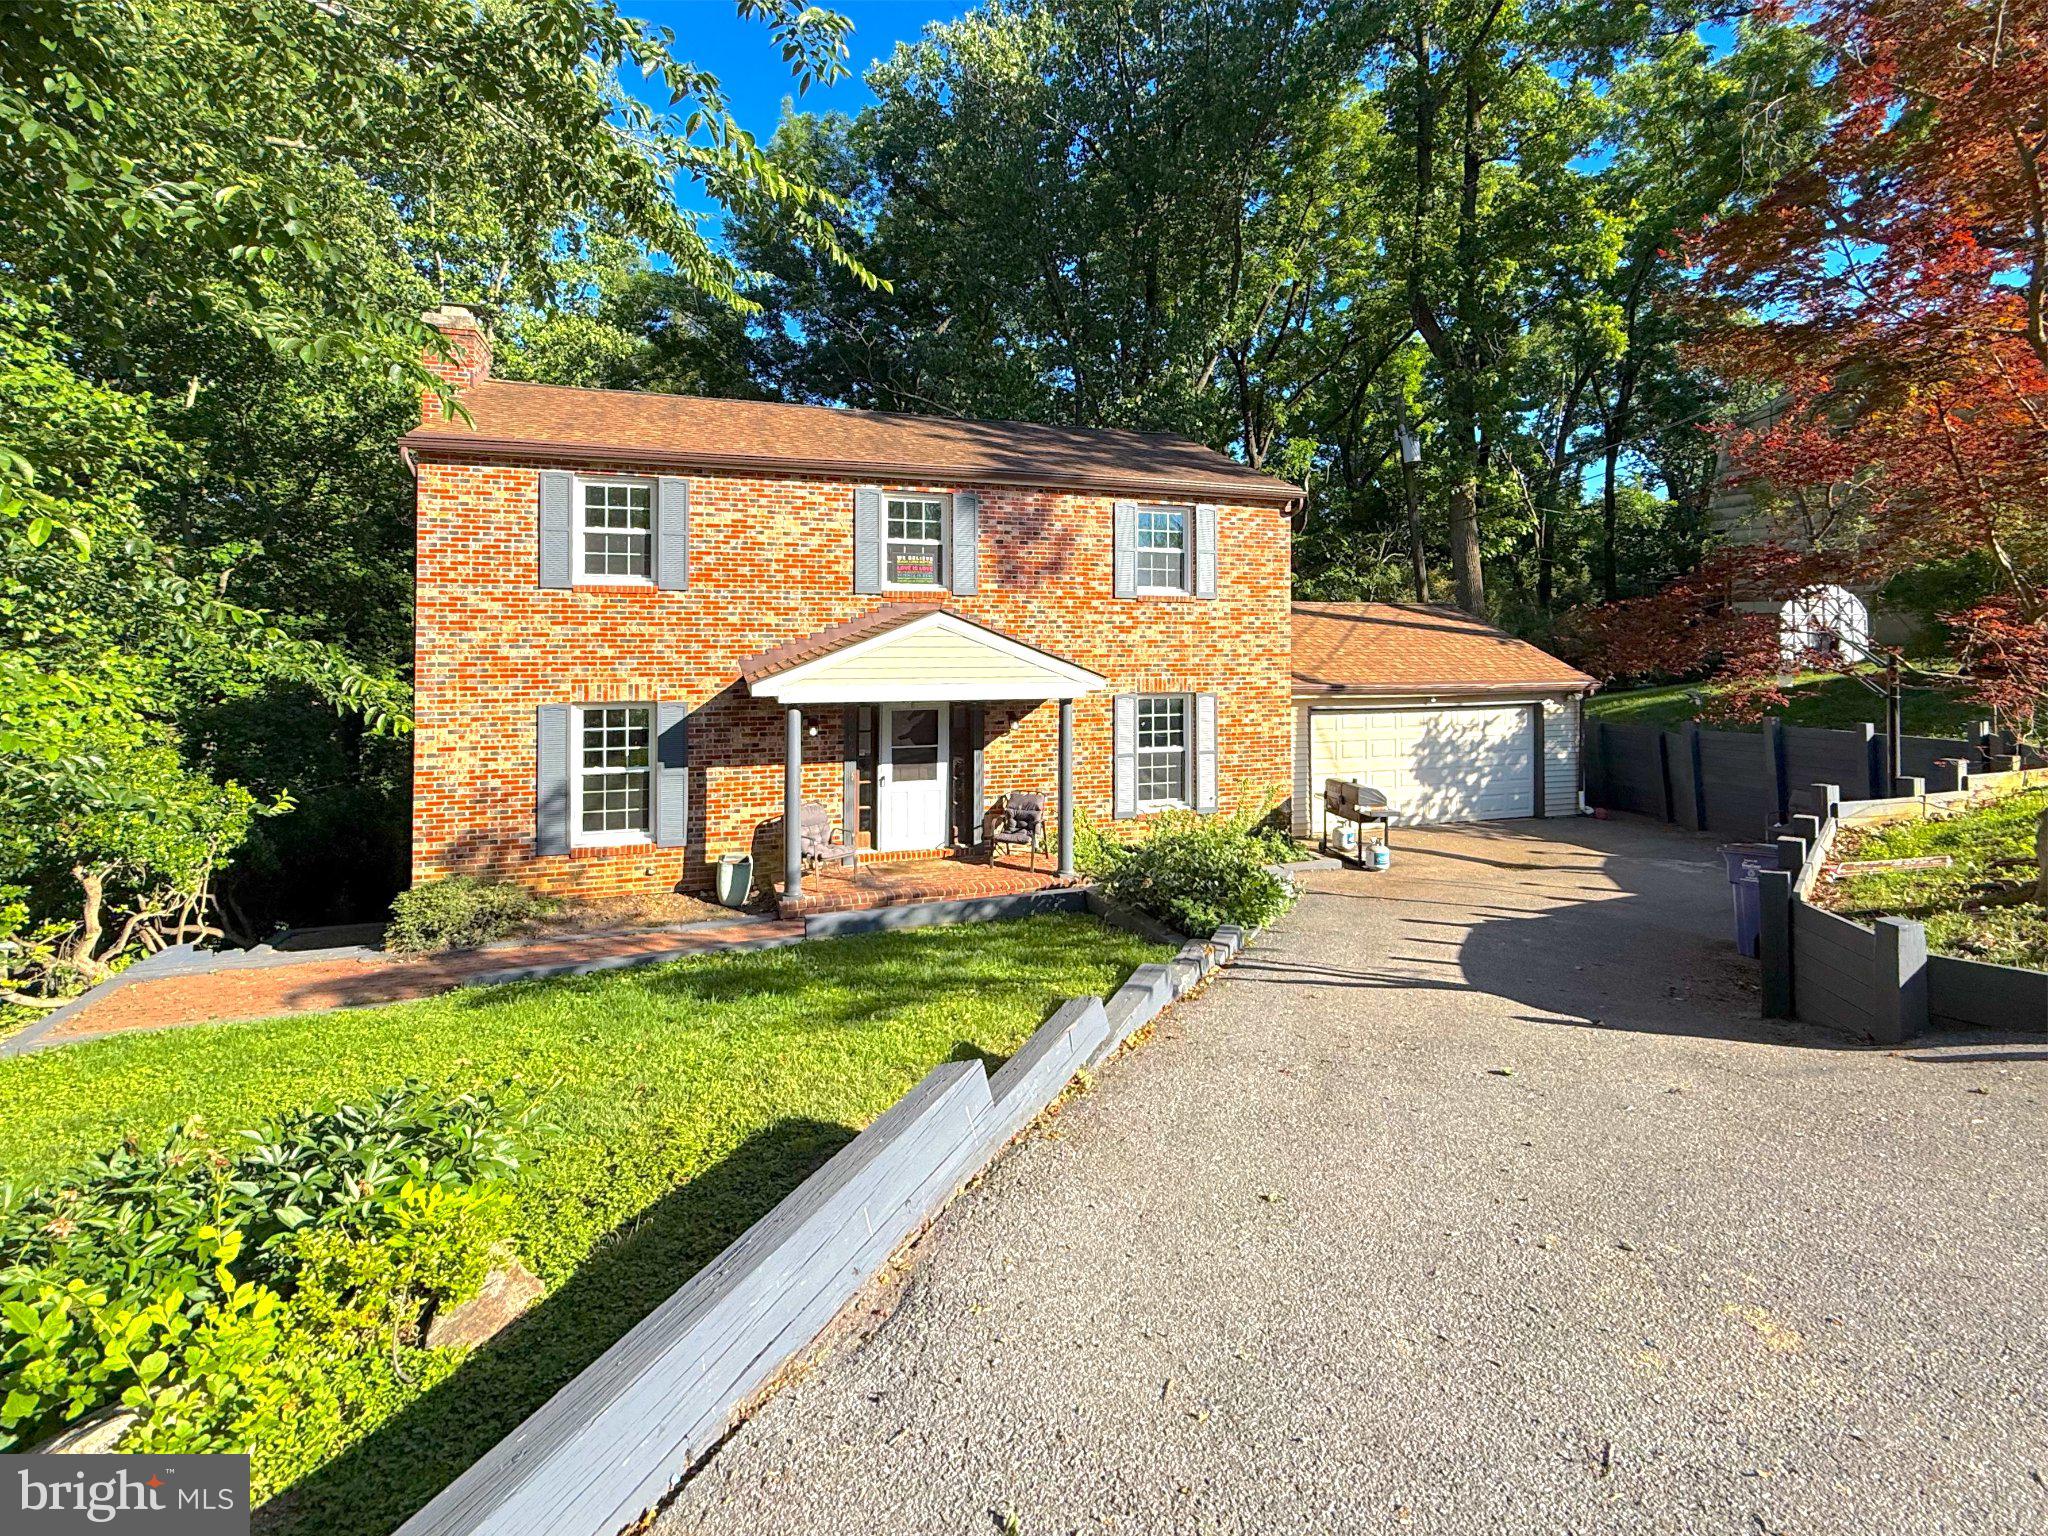
Welcome to this spacious 4-bedroom, 2.5-bath Cl Colonial located in the desirable Hickory Ridge community of Columbia, conveniently situated across from the park. This well-maintained home offers, recently updated bathrooms featuring new flooring and fixtures. The main level showcases hardwood flooring in the foyer, living room, dining room, private home office, kitchen, and family room. The family room features a wood-burning fireplace with a beautiful brick surround, creating a warm and inviting space. The formal dining room includes sliders leading to the rear fenced yard, providing easy access to outdoor enjoyment. A great location, comfortable layout, and immediate availability make this a wonderful opportunity to call Columbia home. Schedule your showing today!
#MDHW2071312

COLUMBIA

6214 RESTING SEA

4 Beds

2 Baths

1,947 Sq.Ft.

$630,000

MLS#: MDHW2071312

Rare End-Unit Gem in Fairway Villas at Waverly Woods!
Offering extra windows, abundant natural light, and a roomier feel, this beautifully updated 3-bedroom, 3.5-bath townhouse is turn-key perfection in Woodstock.
Standout Features & Upgrades:
Prime End-Unit Location: Extra side yard space and superior natural light throughout.
Gleaming Main Level: Features classic hardwood flooring, fresh neutral paint throughout, and brand-new modern lighting and hardware.
Rare Chef's Upgrade: Kitchen includes a true outside-vented exhaust system—a rare and valuable find in this community!
Big-Ticket Peace of Mind: Fully paid-off 2019 new roof—zero second mortgages to assume.
Spacious Lower Level: Fully finished basement with a full bath and massive flex space with easy potential for a 4th bedroom, home office, or rec room.
Fresh & Clean: Deep-cleaned carpets on the upper and lower levels, plus direct deck access off the main floor.
Ample Parking Options: Includes 1-car attached garage, dedicated driveway space, an additional spot directly in front, plus guest parking in the community and along Petersboro Rd.
Community & Location:
Enjoy resort-style living with access to the community pool, fitness center, walking trails, and golf course. Minutes from shopping and dining at Waverly Woods and nearby commercial centers.
Zoned for top-rated Howard County schools with effortless commuting via I-70, Rt 29, and Rt 32.
Schedule a showing today and come see it for yourself!
#MDHW2071994

WOODSTOCK

2228 MERION POND W 54

3 Beds

3 Baths

2,374 Sq.Ft.

$626,000

MLS#: MDHW2071994

Exceptional Properties. Exceptional Clients. 

Welcome to 14160 Monticello Dr. in beautiful Cooksville, where peaceful country living meets the convenience of Western Howard County. Set on 2.48 scenic acres, this charming home features 3 bedrooms, a den, 2 full bathrooms, and a spacious 3-car parking pad offering the perfect blend of comfort and privacy.

Inside, you’ll find inviting spaces filled with natural light. The den is perfect for a home office, playroom, or hobby space and can easily be converted into a 4th bedroom. The finished lower level offers endless flexibility for a recreation room, home gym, or overnight guests, complete with a walkout that leads directly to the backyard.

Step outside and enjoy everything country living has to offer. Sip your morning coffee on the rear deck or simply unwind while overlooking your own private retreat. 

Situated among just a handful of homes on a quiet cul-de-sac, this property offers a peaceful setting with minimal through traffic. Located in the sought-after Glenelg High School district and just minutes from the Glenwood Branch Library, Gary J. Arthur Community Center, Western Regional Park, Cattail Creek Country Club, shopping, dining, and major commuter routes.

If you’ve been looking for space, privacy, and a location that truly has it all, this is a home you won’t want to miss.
#MDHW2070590

COOKSVILLE

14160 MONTICELLO DRIVE

3 Beds

2 Baths

1,994 Sq.Ft.

$625,000

MLS#: MDHW2070590

Welcome to 5917 Fox Glen Ct! This beautifully maintained home features over $50,000 in recent improvements and upgrades. Enjoy hardwood flooring throughout the entire home, a freshly painted kitchen, and well-maintained appliances that are all in excellent working condition. The property also includes fully paid-off solar panels, providing valuable energy savings with no lease or additional payments.
The garage is equipped with a dedicated electric vehicle (EV) charging station, making it ideal for current or future EV owners. As an added bonus, all furniture and household furnishings currently in the home will convey with the sale, making this a truly move-in-ready opportunity. Whether you're looking for a primary residence or an investment property, this home offers exceptional value, comfort, and convenience.
#MDHW2070376

ELKRIDGE

5917 FOX GLEN COURT

3 Beds

2 Baths

2,478 Sq.Ft.

$625,000

MLS#: MDHW2070376

Welcome 7845 River Rock Way — a bright and airy townhome located in the heart of Columbia within the highly desirable Simpson Mill community offering the rare advantage of NO CA fees! From the moment you step inside, the elevated finishes and thoughtful design choices are immediately apparent — bump-outs on all three levels add generous square footage and architectural interest, while crown moulding, recessed lighting, chair rail, and box mouldings are stylishly woven throughout. The entry level foyer flows into a spacious recreation room with recessed lighting and direct access to the patio — the perfect lower-level retreat. The main living level showcases rich hardwood floors, crown moulding, and recessed lighting throughout. A three-sided fireplace serves as a dramatic centerpiece, elegantly separating the plantation shutter-adorned family room from the beautifully appointed kitchen — which features white cabinetry, a large center island with seating for four, granite countertops, a classic subway tile backsplash, and stainless steel appliances. A spacious dining area and a rear sitting area with sliding glass door access to the TREX deck complete a main level that is as functional as it is beautiful. Upstairs, the primary suite offers recessed lighting, two closets, and a generous sitting area, complemented by an en-suite bath with dual-sink vanity and an oversized shower stall. Two additional bedrooms and a shared bath round out the upper level. Ideally situated across from the beloved Robinson Nature Center, adjacent to a scenic walking trail, and just moments from Routes 29 and 32 — this is Columbia living at its very finest.
#MDHW2073984

COLUMBIA

7845 RIVER ROCK WAY

3 Beds

2 Baths

3,072 Sq.Ft.

$625,000

MLS#: MDHW2073984

Experience the perfect blend of comfort, space, and lifestyle in this beautifully maintained 4-bedroom, 2.5-bath home nestled in one of Ellicott City's most desirable communities. Offering versatile living spaces, thoughtful updates, and room for everyone to spread out, this home is designed for the way people live today.

Step inside and be welcomed by beautiful hardwood floors that flow throughout the main level and continue up the staircase to the bedroom level, adding warmth, character, and timeless appeal. The inviting living room is centered around a cozy fireplace and equipped with a projector and drop-down screen, creating the ultimate space for movie nights, sporting events, or relaxing evenings with family and friends. Just beyond, the spacious three-season room invites you to unwind while enjoying peaceful views of the backyard and surrounding natural landscape. As part of the home's full rear bump-out, this light-filled retreat offers additional living space that can be enjoyed throughout much of the year.

The main level also features a dedicated craft room surrounded by windows that flood the space with natural light, making it ideal for hobbies, a home office, art studio, or playroom. The kitchen is appointed with granite countertops and offers convenient access to the laundry area, garage, and dining room. Whether hosting holiday celebrations or intimate dinners, the large dining room provides the perfect setting for gathering with family and guests.

The lower level expands the home's entertainment possibilities with a recreation area complete with a ping pong table, a spacious bar area for hosting, and multiple flexible-use rooms. Fitness enthusiasts, dancers, or performers will appreciate the dedicated exercise and dance studio featuring ballet barres, while an additional bonus room offers excellent storage or the opportunity to create a space uniquely suited to your needs.

Step outside onto the brand-new deck overlooking the backyard, where you can enjoy morning coffee, summer barbecues, evening sunsets, or simply relax and take in the tranquil surroundings. With an attached two-car garage and additional parking for two more vehicles, convenience is built right in.

Living in Ellicott City means enjoying a lifestyle that perfectly balances suburban comfort with everyday convenience. Residents love the area's scenic parks, miles of walking and hiking trails, vibrant local dining scene, boutique shopping, community events, and the charm of historic Main Street. The community is known for its highly regarded schools, beautiful natural surroundings, and easy access to Baltimore, Washington, and major commuter routes, making it a sought-after destination for those seeking both convenience and quality of life.

This home offers the space to entertain, the flexibility to pursue your passions, and the location to enjoy everything that makes Ellicott City such a special place to call home.

**Don't miss this opportunity—schedule your private tour today before it's gone!**
#MDHW2069516

ELLICOTT CITY

9006 SIDEHILL ROAD

4 Beds

2 Baths

2,446 Sq.Ft.

$625,000

MLS#: MDHW2069516

Welcome home to this wonderfully updated home in a desirable and beautiful neighborhood. Home has been meticulously cared for by long-time owners, and thoughtfully updated recently. Step into the wide open living/dining area, with plenty of space for any layout you throw at it! Kitchen has new appliances and updates. Three well-sized bedrooms on the main level with bath. Downstairs has been completely renovated with new upscale flooring and finishes. More than enough room for a play area, rec room, and to watch the big game! Potential bedroom/office downstairs, along with useful half bath and solid storage space. Hop out to the backyard, and you'll find a huge open lot ready for games, hosting, and evenings with friends. So much room for so many activities! All close to everything that Ellicott City and Columbia has to offer... parks, shopping, restaurants, and more. Just move in and enjoy... It's a good life!
#MDHW2073826

ELLICOTT CITY

4921 ALICE AVENUE

3 Beds

1 Baths

1,008 Sq.Ft.

$625,000

MLS#: MDHW2073826

Welcome to this charming ranch-style home in the heart of Ellicott City offering spacious living across two finished levels. The main level showcases beautiful crown molding and recessed lighting throughout, creating a warm and inviting atmosphere. The bright living room features a cozy wood-burning fireplace, while the separate dining room provides the perfect setting for gatherings and entertaining. The updated kitchen is equipped with stainless steel appliances, quartz countertops, and a stylish tiled backsplash. The primary bedroom, two additional bedrooms, and a full bathroom complete the main level.

The finished lower level expands the living space with a large family room highlighted by a second wood-burning fireplace, two additional bedrooms, and a full bathroom—ideal for guests, a home office, or multi-generational living. Conveniently located near shopping, dining, parks, and major commuter routes, this home offers comfort, functionality, and an excellent location.
#MDHW2068176

ELLICOTT CITY

8530 LINWOOD DRIVE

5 Beds

2 Baths

2,614 Sq.Ft.

$625,000

MLS#: MDHW2068176

Charming and beautifully remodeled Cape Cod-style home blending timeless character with modern updates throughout! This unique property offers incredible flexibility with a main house plus separate office/in-law suite space — ideal for multi-generational living, a home-based business, rental income potential, or an opportunity to help offset monthly mortgage costs with additional living space. Featuring 3 bedrooms and 3.5 baths, the home showcases warm architectural details, spacious living areas, and thoughtfully renovated interiors designed for comfortable everyday living.

The inviting wraparound porch creates the perfect setting for relaxing or entertaining, while the impressive and spacious two-story detached 2-car garage offers endless possibilities — perfect for car enthusiasts, extra storage, workshop space, creative studio space, hobby use, or additional flexible workspace. The property also features an incredible amount of creative and functional space throughout, allowing buyers to truly make the home their own. A huge flat grassy side yard provides the perfect setting for outdoor entertaining, play, gardening, or simply enjoying the peaceful surroundings.

Tucked away on a quiet cul-de-sac yet close to everything, this home offers unbeatable convenience with quick access to Rt. 29, Rt. 40, I-70, Baltimore, and Washington, D.C. Located just minutes from Historic Downtown Ellicott City, Patapsco Valley State Park, excellent schools, and countless shopping and dining options, the location perfectly balances charm, nature, and accessibility.

Being sold as-is and is a rare turnkey opportunity ideal for homeowners, investors or buyers seeking a unique property filled with flexibility, character, charm, income potential, and convenience. Schedule your showing today!
#MDHW2068092

ELLICOTT CITY

8615 RIDGE ROAD

3 Beds

3 Baths

1,152 Sq.Ft.

$624,900

MLS#: MDHW2068092

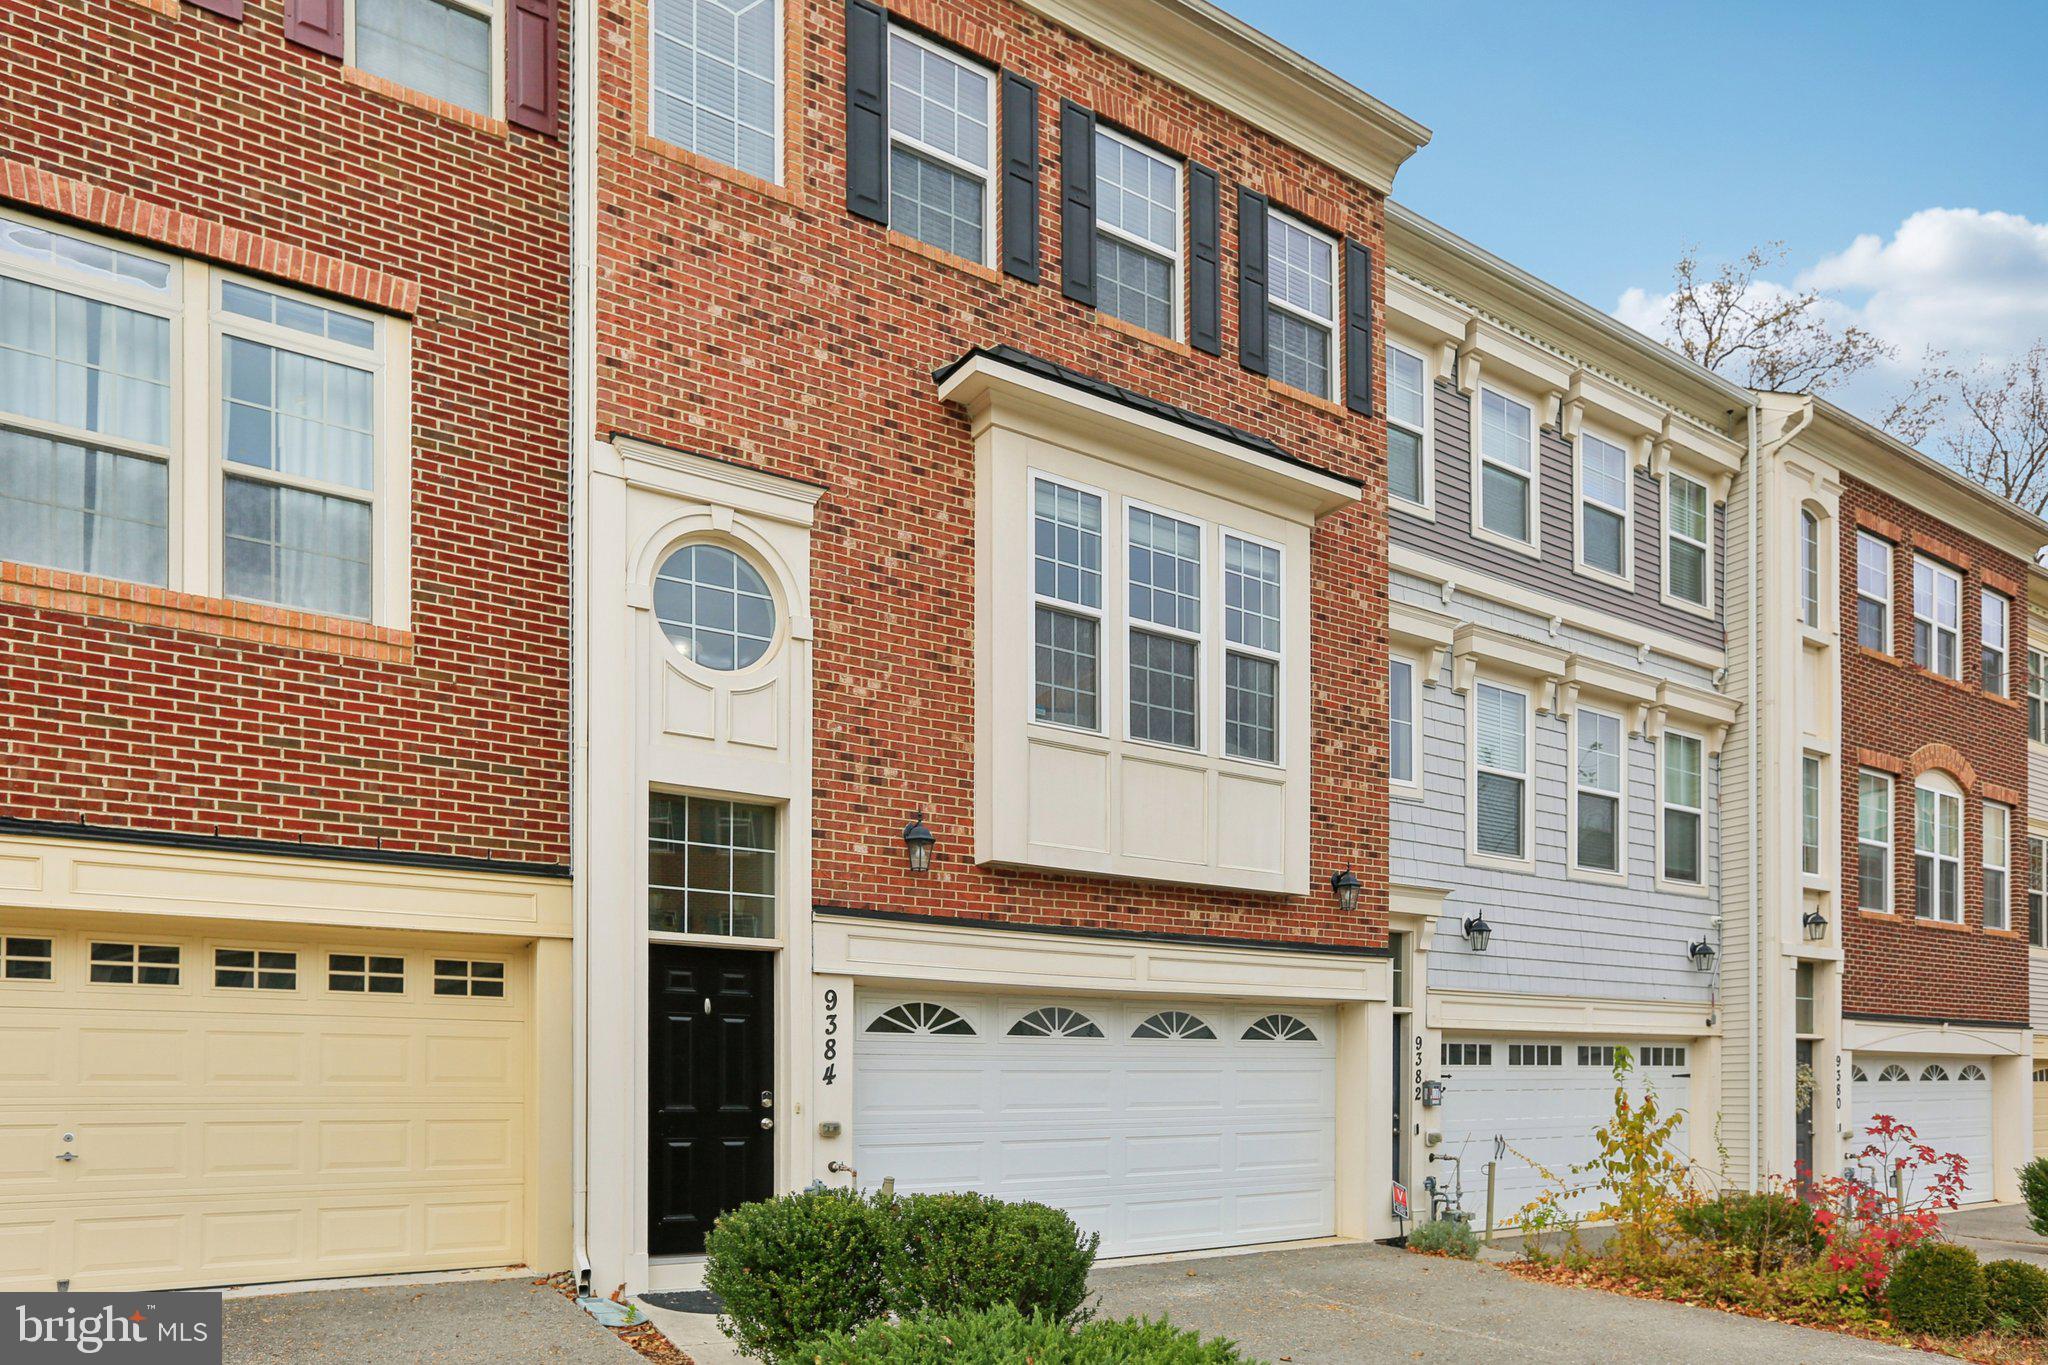
Step into this beautiful, three-level townhouse in the Riverwalk enclave of Laurel, where style meets convenience. Built in 2013 and offering over 2,440 sq ft of thoughtfully designed living space, 9384 Rock Ripple Ln opens with a bright and open main level: gleaming hardwood-style floors, an expansive living room, and a gourmet kitchen showcasing stainless appliances, granite counters, and ample cabinet space. Step directly onto the private deck from the dining area and enjoy serene views of the nature preserve—a rare find in townhouse living.

Up one level you’ll find the master suite featuring not one but **two** walk-in closets and an elegant en-suite bath. Two additional bedrooms, a full bath, and laundry complete the top floor, with plenty of room for family and guests. The lower level provides a secondary living area that could also be a dedicated workspace. A secure two-car garage and additional driveway parking add to this property’s appeal.

-- Why This Home Stands Out--

Move-in ready: With modern construction and design, you avoid many of the “to do” items often found in older homes.

Open-floor living on the main level: the living room flows into the kitchen and dining space, perfect for entertaining and everyday living.

Gourmet kitchen appointed with stainless steel appliances, granite countertops, ample cabinetry, and a view out to the deck and preserve.

Outdoor connection: The deck backing to the nature preserve gives a sense of space and serenity seldom found in townhouse living.

Community and location benefits: Positioned in the Riverwalk/Savage-Guilford area of Laurel, this home offers access to schools, parks, and commuter options while delivering relative tranquility.

This one will NOT last. Schedule your showing today!
#MDHW2070366

LAUREL

9384 ROCK RIPPLE LANE

3 Beds

2 Baths

2,443 Sq.Ft.

$619,995

MLS#: MDHW2070366

1 ... 15 16 17 18 19 ... 37

properties found. properties found. Page of .

Send a message

Message successfully sent.

Your message

What is 3 + 4 ?

Reason for contacting?

I agree to receive email communication and understand I can unsubscribe at any time.

I agree to be contacted by Charis Realty Group - Christine Issler, Broker via call, email, and text for real estate services. To opt out, you can reply 'stop' at any time or reply 'help' for assistance. You can also click the unsubscribe link in the emails. Message and data rates may apply. Message frequency may vary. Privacy Policy

Sign Out

Virtual Assistant

Would you like to take the next step with this property? We can help you schedule a showing or virtual tour, or send you more details.

Yes, I would like more information.

Thank You for Your Reply, One of Our Agents will contact you as soon as possible

No, maybe later.

Thank you, you can always contact me via email, phone number or through the contact form.

Realhub AI

Lucy - Your AI-Powered Realtor

Update Your Temporary Password

Personalize your search

Enter your email and we'll notify you immediately when new listings match what you're looking for.

or enter email address

Already have an account ? Login here

Continue your home search

I agree to receive communications and understand I can unsubscribe at any time.

I agree to be contacted by Charis Realty Group - Christine Issler, Broker via call, email, and text for real estate services. To opt out, you can reply 'stop' at any time or reply 'help' for assistance. You can also click the unsubscribe link in the emails. Message and data rates may apply. Message frequency may vary. Privacy Policy

Already have an account ? Login here

We use cookies

We use cookies primarily for analytics to enhance your experience. By accepting, you agree to our use of these cookies. You can manage your preferences or learn more about our cookies policy.